New construction featuring three bedrooms and 2.5 baths. The isolated master bedroom includes a walk-in closet with custom shelving. There is a large laundry room with tile flooring in the master bath. Open floor plan. Family room, kitchen, dining, and breakfast room. Gas fireplace family room. Tankless gas water heater. The kitchen boasts granite countertops with a tile backsplash and a large pantry with custom shelving. LVP flooring. Appliances include dishwasher, microwave, refrigerator, and garbage disposal. Easy access to downtown Winchester, Hwy 64 to Interstate 24. Tims Ford Lake, Bass Club with public access, within 10 minutes. Five minutes Franklin Country Country Club. Tims Ford Bear Trace Golf Course. All info is to be verified by the purchaser and or purchaser agent. Owner Agent. Taxes TBD
Closed
$565,000
918 S Jefferson St Lot 3, Winchester, TN 37398
3beds
2,401sqft
Single Family Residence, Residential
Built in 2024
0.7 Acres Lot
$564,700 Zestimate®
$235/sqft
$2,992 Estimated rent
Home value
$564,700
$536,000 - $593,000
$2,992/mo
Zestimate® history
Owner options
List your home for rent
$2,992/mo
Rent Zestimate®
Find your next renter with Zillow Rental Manager. Plus, with online applications, you can quickly screen prospective tenants – for free.
$2,992/mo
Rent Zestimate®
Refinance and save
$3,357/mo
Est. payment
Refinancing to a lower rate could help reduce your monthly payments and save thousands over the life of the loan.
$3,357/mo
Est. payment
Explore your selling options
Work with a Zillow partner agent
Leverage their expertise and Zillow's premium Showcase listings to get your home seen by more buyers.
Get startedList with your own agent
Get your home in front of millions of buyers by listing it on Zillow.
Learn how to do itSell it yourself
Take full control of how buyers see your home on Zillow by listing For Sale by Owner (FSBO).
List your homeWhat's special
Gas fireplaceOpen floor planLarge laundry roomTile backsplashLvp flooringGranite countertops
Zillow last checked:
Listing updated:
Listed by:
Danny Duffey 256-508-8410,
Duffeys Real Estate
Bought with:
Marian Perkins, 376342
Family First Homes LLC
Source: RealTracs MLS as distributed by MLS GRID,MLS#: 2767334
Facts & features
Interior
Bedrooms & bathrooms
- Bedrooms: 3
- Bathrooms: 3
- Full bathrooms: 2
- 1/2 bathrooms: 1
- Main level bedrooms: 3
Heating
- Central
Cooling
- Central Air
Appliances
- Included: Dishwasher, Disposal, Microwave, Refrigerator, Built-In Electric Oven
- Laundry: Electric Dryer Hookup, Washer Hookup
Features
- Built-in Features, Ceiling Fan(s), Entrance Foyer, Open Floorplan, Pantry, Walk-In Closet(s)
- Flooring: Laminate, Tile, Vinyl
- Number of fireplaces: 1
- Fireplace features: Gas, Great Room
Interior area
- Total structure area: 2,401
- Total interior livable area: 2,401 sqft
- Finished area above ground: 2,401
Property
Parking
- Total spaces: 2
- Parking features: Garage Faces Front
- Attached garage spaces: 2
Features
- Levels: One
- Stories: 1
Lot
- Size: 0.7 Acres
- Features: Level
Details
- Special conditions: Owner Agent
Construction
Type & style
- Home type: SingleFamily
- Property subtype: Single Family Residence, Residential
Materials
- Frame
Condition
- New construction: Yes
- Year built: 2024
Utilities & green energy
- Sewer: Public Sewer
- Water: Public
- Utilities for property: Water Available
Community & HOA
Community
- Subdivision: South Jefferson Subdivision
HOA
- Has HOA: No
Location
- Region: Winchester
Financial & listing details
- Price per square foot: $235/sqft
- Annual tax amount: $1
- Date on market: 12/8/2024
Price history
| Date | Event | Price |
|---|---|---|
| 3/25/2025 | Sold | $565,000-0.7%$235/sqft |
Source:  RealTracs MLS as distributed by MLS GRID #2767334 Report a problem RealTracs MLS as distributed by MLS GRID #2767334 Report a problem | ||
| 3/2/2025 | Contingent | $569,000$237/sqft |
Source: RealTracs MLS as distributed by MLS GRID #2767334 Report a problem | ||
| 2/13/2025 | Price change | $569,000+0.9%$237/sqft |
Source: RealTracs MLS as distributed by MLS GRID #2767334 Report a problem | ||
| 1/23/2025 | Price change | $564,000-2.1%$235/sqft |
Source: RealTracs MLS as distributed by MLS GRID #2767334 Report a problem | ||
| 12/8/2024 | Listed for sale | $576,000$240/sqft |
Source: RealTracs MLS as distributed by MLS GRID #2767334 Report a problem | ||
Public tax history
Tax history is unavailable.
Neighborhood: 37398
Nearby homes
- $565,0003 bd3 ba2.4k sqft918 S Jefferson St, Winchester, AL 35798Sold

- $460,0004 bd2 ba1.9k sqft910 S Jefferson St LOT 1, Winchester, TN 37398Sold

- $125,0003.25 Acres0 Jefferson St S, Winchester, TN 37398Sold
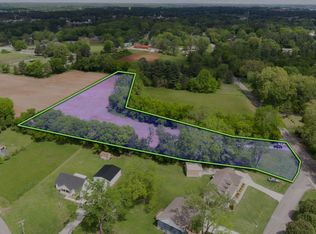
- $495,800-- bd-- ba2k sqft914 S Jefferson St, Winchester, TN 37398Off Market
- $555,0004 bd3 ba2.4k sqft914 S Jefferson St LOT 2, Winchester, TN 37398Sold
- $347,800-- bd2 ba1.3k sqft26 Liberty Rd, Winchester, TN 37398Off Market
- $447,200-- bd-- ba1.8k sqft910 S Jefferson St, Winchester, TN 37398Off Market
- $379,000-- bd2 ba2.2k sqft909 S Jefferson St, Winchester, TN 37398Off Market
Nearby schools
GreatSchools rating
- 5/10Clark Memorial SchoolGrades: PK-5Distance: 1.3 mi
- 4/10North Middle SchoolGrades: 6-8Distance: 3.4 mi
- 4/10Franklin Co High SchoolGrades: 9-12Distance: 1.4 mi
Schools provided by the listing agent
- Elementary: Clark Memorial School
- Middle: South Middle School
- High: Franklin Co High School
Source: RealTracs MLS as distributed by MLS GRID. This data may not be complete. We recommend contacting the local school district to confirm school assignments for this home.
Get a cash offer in 3 minutes
Find out how much your home could sell for in as little as 3 minutes with a no-obligation cash offer.
Estimated market value
$564,700
Get a cash offer in 3 minutes
Find out how much your home could sell for in as little as 3 minutes with a no-obligation cash offer.
Estimated market value
$564,700
- Tennessee
- Franklin County
- Winchester
- 37398
- 918 S Jefferson St Lot 3
Nearby cities
Nearby zip codes
Other Winchester Topics
