Skip main navigation
Sold
  • Listed by: John L. Scott, Inc
    Bought with: ZNonMember-Office-MLS
    $515,000

    918 S Lincoln St, Spokane, WA 99204

    4beds
    3,138sqft
    Single Family Residence
    Built in 1913
    8,555.18 Square Feet Lot
    $520,800 Zestimate®
    $164/sqft
    $2,610 Estimated rent

    Home value

    $520,800

    $479,000 - $568,000

    $2,610/mo

    Zestimate® history
    Loading
    Loading...

    Owner options

    List your home for rent

    $2,610/mo

    Rent Zestimate®

    Find your next renter with Zillow Rental Manager. Plus, with online applications, you can quickly screen prospective tenants – for free.

    Learn more

    $2,610/mo

    Rent Zestimate®

    Refinance and save

    $3,123/mo

    Est. payment

    Refinancing to a lower rate could help reduce your monthly payments and save thousands over the life of the loan.

    See today's rates

    $3,123/mo

    Est. payment

    Explore your selling options

    Work with a Zillow partner agent

    Leverage their expertise and Zillow's premium Showcase listings to get your home seen by more buyers.

    Get started

    List with your own agent

    Get your home in front of millions of buyers by listing it on Zillow.

    Learn how to do it

    Sell it yourself

    Take full control of how buyers see your home on Zillow by listing For Sale by Owner (FSBO).

    List your home

    What's special

    Light and bright kitchenUpper deckLarge master bedroomVersatile roomFormal dining roomGas stoveCharming pantry with built-ins
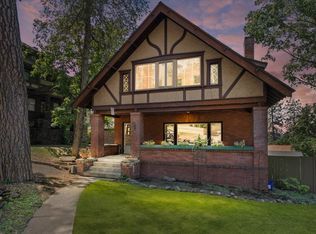
    Welcome home to this 4+ bed, 2 bath brick craftsman w/a 3-car garage on an oversized lot. The spacious main floor w/a cozy living room w/fireplace, formal dining, bedroom/office, bathroom, & kitchen with SS appliances & a charming pantry w/built-ins. Upstairs, you’ll find 3 beds including a large master, a bath, & a bonus room that could serve as an office/family room. The walkout basement offers a blank canvas for the future owner to finish & personalize. Other features include a sprinkler system & gas forced air. Enjoy the views from the upper deck and spacious fully fenced yard, perfect for gardening & entertaining. Conveniently located within walking distance of parks w/easy access to stores, bus routes, the fwy, & downtown.

    Zillow last checked:

    Listing updated:

    Listed by:

    Kyle Krug,

    John L. Scott, Inc

    Bought with:

    Non Member ZDefault

    ZNonMember-Office-MLS

    Source: NWMLS as distributed by MLS GRID,MLS#: 2278877MLS Logo

    Facts & features

    Interior

    Bedrooms & bathrooms
    • Bedrooms: 4
    • Bathrooms: 2
    • Full bathrooms: 1
    • 1/2 bathrooms: 1
    • Main level bathrooms: 1
    • Main level bedrooms: 1
    Primary bedroom
    • Level: Second
    Bedroom
    • Level: Second
    Bedroom
    • Level: Second
    Bedroom
    • Level: Main
    Bathroom full
    • Level: Second
    Other
    • Level: Main
    Other
    • Level: Main
    Den office
    • Level: Second
    Dining room
    • Level: Main
    Entry hall
    • Level: Main
    Kitchen without eating space
    • Level: Main
    Living room
    • Level: Main
    Utility room
    • Level: Lower
    Heating
    • Fireplace, Forced Air, Electric
    Cooling
    • Has cooling: Yes
    Appliances
    • Included: Dishwasher(s), Disposal, Microwave(s), Refrigerator(s), Stove(s)/Range(s), Garbage Disposal, Water Heater: Gas, Water Heater Location: Basement
    Features
    • Dining Room
    • Flooring: Hardwood, Carpet
    • Windows: Double Pane/Storm Window
    • Basement: Unfinished
    • Number of fireplaces: 1
    • Fireplace features: Wood Burning, Main Level: 1, Fireplace
    Interior area
    • Total structure area: 3,138
    • Total interior livable area: 3,138 sqft

    Property

    Parking
    • Total spaces: 3
    • Parking features: Driveway, Attached Garage, Detached Garage, Off Street, RV Parking
    • Attached garage spaces: 3
    Features
    • Levels: Two
    • Stories: 2
    • Entry location: Main
    • Patio & porch: Double Pane/Storm Window, Dining Room, Fireplace, Hardwood, Sprinkler System, Walk-In Pantry, Wall to Wall Carpet, Water Heater
    Lot
    • Size: 8,555 sqft
    • Dimensions: 62 x 130
    • Features: Paved, Sidewalk, Deck, Fenced-Fully, Gas Available, High Speed Internet, Outbuildings, Patio, RV Parking, Shop, Sprinkler System
    • Topography: Partial Slope
    Details
    • Parcel number: 35193.3702
    • Special conditions: Standard

    Construction

    Type & style
    • Home type: SingleFamily
    • Architectural style: Craftsman
    • Property subtype: Single Family Residence
    Materials
    • Brick
    • Roof: Composition
    Condition
    • Year built: 1913
    • Major remodel year: 2024

    Utilities & green energy

    • Electric: Company: Avista
    • Sewer: Sewer Connected, Company: City of Spokane
    • Water: Public, Company: City of Spokane

    Community & neighborhood

    Location
    • Region: Spokane
    • Subdivision: Spokane

    Other

    Other facts
    • Listing terms: Conventional,FHA,VA Loan
    • Cumulative days on market: 516 days

    Price history

    DateEventPrice
    12/19/2024Sold$515,000+0%$164/sqft
    Source: NWMLS as distributed by MLS GRID #2278877 Report a problem
    11/19/2024Pending sale$514,900$164/sqft
    Source: SMLS as distributed by MLS GRID #202424099 Report a problem
    10/8/2024Listed for sale$514,900$164/sqft
    Source: SMLS as distributed by MLS GRID #202424099 Report a problem
    9/26/2024Pending sale$514,900$164/sqft
    Source: SMLS as distributed by MLS GRID #202421449 Report a problem
    9/18/2024Price change$514,900-5.5%$164/sqft
    Source: SMLS as distributed by MLS GRID #202421449 Report a problem
    9/10/2024Price change$544,900-2.7%$174/sqft
    Source: SMLS as distributed by MLS GRID #202421449 Report a problem
    8/16/2024Listed for sale$559,900-6.5%$178/sqft
    Source: SMLS as distributed by MLS GRID #202421449 Report a problem
    8/7/2023Listing removed--
    Source: SMLS as distributed by MLS GRID #202317873 Report a problem
    7/20/2023Price change$599,000-3.4%$191/sqft
    Source: SMLS as distributed by MLS GRID #202317873 Report a problem
    7/10/2023Price change$620,000-0.8%$198/sqft
    Source: SMLS as distributed by MLS GRID #202317873 Report a problem
    7/8/2023Price change$625,000-0.8%$199/sqft
    Source: SMLS as distributed by MLS GRID #202317873 Report a problem
    6/27/2023Listed for sale$630,000+11.3%$201/sqft
    Source: SMLS as distributed by MLS GRID #202317873 Report a problem
    11/10/2021Sold$565,900-2.4%$180/sqft
    Source: SMLS as distributed by MLS GRID #202121336 Report a problem
    10/4/2021Contingent$580,000$185/sqft
    Source: Coeur d'Alene MLS #21-8981 Report a problem
    9/14/2021Pending sale$580,000$185/sqft
    Source: SMLS as distributed by MLS GRID #202121336 Report a problem
    8/27/2021Listed for sale$580,000+18.5%$185/sqft
    Source: SMLS as distributed by MLS GRID #202121336 Report a problem
    2/24/2021Listing removed--
    Source: SMLS as distributed by MLS GRID Report a problem
    7/30/2020Listed for sale$489,500-1.1%$156/sqft
    Source: Lakeshore Realty #202019597 Report a problem
    8/31/2019Listing removed$495,000$158/sqft
    Source: Lakeshore Realty #201914523 Report a problem
    6/4/2019Price change$495,000-5.7%$158/sqft
    Source: Lakeshore Realty #201914523 Report a problem
    4/19/2019Listed for sale$525,000+707.7%$167/sqft
    Source: Lakeshore Realty #201914523 Report a problem
    10/20/1998Sold$65,000$21/sqft
    Source: Public Record Report a problem

    Public tax history

    YearProperty taxesTax assessment
    2024$5,613 +2.4%$566,200
    2023$5,481 +1.8%$566,200 +2.7%
    2022$5,386 +68.8%$551,200 +80.4%
    2021$3,192 +10.3%$305,620 +22.9%
    2020$2,894 +7%$248,700 +9.9%
    2019$2,705 $226,200 +8%
    2018$2,705 -7.2%$209,400 +3.1%
    2017$2,913 +5%$203,100 +2.9%
    2016$2,775 +4.4%$197,400 +6%
    2015$2,658 $186,200 -0.9%
    2014$2,658 $187,900
    2013$2,658 +10.7%--
    2011$2,400 +14%--
    2010$2,105 --
    2009$2,105 +6.1%--
    2008$1,985 --
    2007$1,985 -43.8%$178,400
    2005$3,531 +106.9%--
    2004$1,707 +3.5%--
    2003$1,649 --
    2002$1,649 -0.5%--
    2001$1,658 -4.9%$112,400
    1999$1,743 $112,400

    Find assessor info on the county website

    Neighborhood: Cliff-Cannon

    Nearby schools

    GreatSchools rating
    Schools provided by the listing agent
    • Elementary: Roosevelt Elementary
    • Middle: Sacajawea Mid
    • High: Lewis & Clark High

    Source: NWMLS as distributed by MLS GRID. This data may not be complete. We recommend contacting the local school district to confirm school assignments for this home.

    Get pre-qualified for a loan
    At Zillow Home Loans, we can pre-qualify you in as little as 5 minutes with no impact to your credit score.

    An equal housing lender. NMLS #10287.

    Sell for more on Zillow
    Get a Zillow Showcase℠ listing at no additional cost and you could sell for .
    $520,800
    2% more
    +$10,416
    With Zillow Showcase(estimated)
    $531,216