Skip main navigation
Sold
  • $689,500

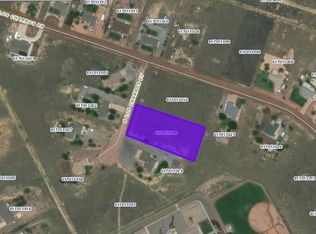
    918 S Los Charros Ct, Pueblo West, CO 81007

    5beds
    3,450sqft
    Single Family Residence
    Built in 2002
    1.48 Acres Lot
    $639,000 Zestimate®
    $200/sqft
    $2,846 Estimated rent

    Home value

    $639,000

    $607,000 - $671,000

    $2,846/mo

    Zestimate® history
    Loading
    Loading...

    Owner options

    List your home for rent

    $2,846/mo

    Rent Zestimate®

    Find your next renter with Zillow Rental Manager. Plus, with online applications, you can quickly screen prospective tenants – for free.

    Learn more

    $2,846/mo

    Rent Zestimate®

    Refinance and save

    $4,094/mo

    Est. payment

    Refinancing to a lower rate could help reduce your monthly payments and save thousands over the life of the loan.

    See today's rates

    $4,094/mo

    Est. payment

    Explore your selling options

    Work with a Zillow partner agent

    Leverage their expertise and Zillow's premium Showcase listings to get your home seen by more buyers.

    Get started

    List with your own agent

    Get your home in front of millions of buyers by listing it on Zillow.

    Learn how to do it

    Sell it yourself

    Take full control of how buyers see your home on Zillow by listing For Sale by Owner (FSBO).

    List your home

    What's special

    Mountain viewsTop notch in-ground poolAir purificationPrivate backyardLarge basement family roomSeparate finished storage roomElectric cover
    Immaculate dream home...like a resort to come home to!!! Open main floor with hickory wood floors, vaulted ceiling, plant shelves, bay window seat & lots of light. Special kitchen has top of the line stainless appliances, including wine cooler, exquisite granite treatment & entertaining size countertop. Wood trim including around vinyl windows throughout, powerful pellet stoves on both levels, & cool air suction from the basement to main floor. Ceiling fans distribute air throughout home. Enjoy the private backyard with in-ground saltwater pool, separate dog runs, & a heated and cooled 36 x 24 garage/shop plus another storage bldg. Attached, finished "party" garage is 1268 square feet, heated, & includes a separate finished storage room with sink. Laundry off the kitchen behind a barn door. Front office (nonconforming bedroom) enjoys decorator windows towards the mountain views. Almost 1.5 acres is with the home....plus the buyer of the home has first opportunity to buy the lot beside the home in the back of the cul-de-sac for a total of 3 acres. Large basement family room with adjoining game room, plus 3 large bedrooms and two part bathroom. Master bathroom features a large two headed shower with decorative tile work . Security system, air purification, in-wall speakers, central vac and more. Top notch in-ground pool with skimmers just replaced. Electric cover, all pool items included.... Close to elementary school. This home is absolutely move-in ready!

    Zillow last checked:

    Listing updated:

    Listed by:

    Team Selle,

    RE/MAX Of Pueblo Inc

    Bought with:

    Sloan Smith, 00243171

    Great Plains Land Company, LLC

    Source: PAR,MLS#: 212594MLS Logo

    Facts & features

    Interior

    Bedrooms & bathrooms
    • Bedrooms: 5
    • Bathrooms: 3
    • Full bathrooms: 3
    • 3/4 bathrooms: 1
    • Main level bedrooms: 2
    Primary bedroom
    • Level: Main
    • Area: 214.5
    • Dimensions: 14.3 x 15
    Bedroom 2
    • Level: Main
    • Area: 151.25
    • Dimensions: 12.1 x 12.5
    Bedroom 3
    • Level: Basement
    • Area: 188.94
    • Dimensions: 13.4 x 14.1
    Bedroom 4
    • Level: Basement
    • Area: 202.5
    • Dimensions: 13.5 x 15
    Bedroom 5
    • Level: Basement
    • Area: 166.1
    • Dimensions: 11 x 15.1
    Dining room
    • Level: Main
    • Area: 175.5
    • Dimensions: 13 x 13.5
    Family room
    • Level: Basement
    • Area: 389.55
    • Dimensions: 14.7 x 26.5
    Kitchen
    • Level: Main
    • Area: 168.75
    • Dimensions: 12.5 x 13.5
    Living room
    • Level: Main
    • Area: 379.75
    • Dimensions: 15.5 x 24.5
    Features
    • Ceiling Fan(s), Vaulted Ceiling(s), Walk-In Closet(s), Walk-in Shower, Granite Counters
    • Flooring: Hardwood, Tile
    • Windows: Window Coverings
    • Basement: Full,Finished
    • Number of fireplaces: 2
    Interior area
    • Total structure area: 3,450
    • Total interior livable area: 3,450 sqft

    Property

    Parking
    • Total spaces: 6
    • Parking features: RV Access/Parking, 4+ Car Garage Attached, 2 Car Garage Detached, Garage Door Opener
    • Attached garage spaces: 5
    • Covered spaces: 6
    Features
    • Patio & porch: Patio-Open-Rear, Stoop-Front
    • Exterior features: Kennel, Outdoor Lighting-Front, Outdoor Lighting-Rear
    • Has private pool: Yes
    • Pool features: In Ground
    • Fencing: Wood Fence-Rear
    • Has view: Yes
    • View description: Mountain(s)
    Lot
    • Size: 1.48 Acres
    • Dimensions: 116 x 465 x 307 x 275
    • Features: Horses Allowed, Cul-De-Sac, Sprinkler System-Front, Lawn-Front, Rock-Front, Rock-Rear, Trees-Front
    Details
    • Additional structures: Shed(s), Outbuilding
    • Parcel number: 0617013024
    • Zoning: A-3
    • Special conditions: Standard
    • Horses can be raised: Yes

    Construction

    Type & style
    • Home type: SingleFamily
    • Architectural style: Ranch
    • Property subtype: Single Family Residence
    Materials
    • Foundation: Concrete Perimeter
    Condition
    • Year built: 2002

    Community & HOA

    Community
    • Security: Smoke Detector/CO, Security System Owned
    • Subdivision: Pueblo West Acreage
    Location
    • Region: Pueblo West

    Financial & listing details

    • Price per square foot: $200/sqft
    • Tax assessed value: $635,875
    • Annual tax amount: $3,122
    • Date on market: 10/15/2023
    • Road surface type: Unimproved

    Price history

    DateEventPrice
    10/12/2023Sold$689,500+0.4%$200/sqft
    Source: PAR #212594 Report a problem
    6/6/2023Contingent$687,000$199/sqft
    Source: PAR #212594 Report a problem
    6/2/2023Listed for sale$687,000+73.9%$199/sqft
    Source: PAR #212594 Report a problem
    9/11/2017Sold$395,000$114/sqft
    Source: Public Record Report a problem

    Public tax history

    YearProperty taxesTax assessment
    2025$4,062 +3.8%$39,740 -11.3%
    2024$3,914 +27%$44,820 +3.6%
    2023$3,081 -2.5%$43,280 +39.1%
    2022$3,159 +12.3%$31,120 -2.8%
    2021$2,813 +0.3%$32,010 +12.6%
    2020$2,806 +14.3%$28,439 +15.8%
    2018$2,455 $24,556
    2017$2,455 +23.5%$24,556 +22.4%
    2016$1,987 $20,056
    2015$1,987 +16.5%$20,056 +8.8%
    2014$1,706 -4%$18,432 +6.4%
    2013$1,777 -6.6%$17,318 -3.5%
    2012$1,901 $17,947
    2011$1,901 -0.8%$17,947 -6.5%
    2010$1,917 -0.9%$19,200 -1%
    2009$1,934 -1.5%$19,390 +0.2%
    2008$1,964 +6.6%$19,360
    2007$1,842 +4%$19,360 +14.2%
    2006$1,772 -1.4%$16,960 +6.3%
    2005$1,797 +1.6%$15,960
    2004$1,767 +472.5%$15,960 -0.9%
    2003$309 +7%$16,110 +455.5%
    2002$289 +45.2%$2,900
    2001$199 $2,900
    Find assessor info on the county website

    Neighborhood: Pueblo West

    Nearby schools

    GreatSchools rating
    Schools provided by the listing agent
    • District: 70

    Source: PAR. This data may not be complete. We recommend contacting the local school district to confirm school assignments for this home.

    Get pre-qualified for a loan
    At Zillow Home Loans, we can pre-qualify you in as little as 5 minutes with no impact to your credit score.

    An equal housing lender. NMLS #10287.

    Sell for more on Zillow
    Get a Zillow Showcase℠ listing at no additional cost and you could sell for .
    $639,000
    2% more
    +$12,780
    With Zillow Showcase(estimated)
    $651,780