Welcome to 918 S. Palmetto Avenue — a beautifully updated 1921 Colonial Revival located on a prominent corner lot in Sanford Historic District. Blending timeless architectural character with thoughtful modern updates, this home offers the charm buyers crave without sacrificing comfort or functionality. Recently painted inside and out — including the detached garage — the property feels fresh, polished, and move-in ready from the moment you arrive. Inside, the classic center hall floor plan is anchored by a stunning staircase and filled with natural light, original character, and flexible living spaces designed for modern life. The renovated kitchen opens beautifully to the dining area and features Carrera marble countertops, white cabinetry, stainless steel appliances, natural gas cooking, subway tile backsplash, and multiple pantry spaces for exceptional storage. Offering 3 bedrooms, 2.5 bathrooms, and two additional flex spaces ideal for a home office, playroom, guest space, or studio, this home adapts easily to a variety of lifestyles. Rich historic details blend seamlessly with practical upgrades completed over the years, creating a home that feels both elegant and livable. Outside, the oversized detached 2-car garage (a valuable detached structure that could be converted to a short term rental suite; cabana; and more - has been refreshed with new garage doors and openers, while the spacious corner lot provides room to entertain, garden, or simply enjoy the charm of one of Central Florida’s most beloved historic neighborhoods. Located just blocks from downtown Sanford, you’ll enjoy easy access to restaurants, breweries, shops, parks, the marina, RiverWalk, and community events that make Sanford such a special place to live.
Sold for $625,000
$625,000
918 S PALMETTO AVENUE, SANFORD, FL 32771
3beds
2,466sqft
Single Family Residence
Built in 1921
9,606 Square Feet Lot
$624,900 Zestimate®
$253/sqft
$2,574 Estimated rent
Home value
$624,900
$575,000 - $675,000
$2,574/mo
Zestimate® history
Owner options
List your home for rent
$2,574/mo
Rent Zestimate®
Find your next renter with Zillow Rental Manager. Plus, with online applications, you can quickly screen prospective tenants – for free.
$2,574/mo
Rent Zestimate®
Refinance and save
$4,134/mo
Est. payment
Refinancing to a lower rate could help reduce your monthly payments and save thousands over the life of the loan.
$4,134/mo
Est. payment
Explore your selling options
Work with a Zillow partner agent
Leverage their expertise and Zillow's premium Showcase listings to get your home seen by more buyers.
Get startedList with your own agent
Get your home in front of millions of buyers by listing it on Zillow.
Learn how to do itSell it yourself
Take full control of how buyers see your home on Zillow by listing For Sale by Owner (FSBO).
List your homeWhat's special
Mud porchTrex deckTraditional white cabinetryDownstairs powder bathOriginal brick paver patioCustom draperiesCarrera marble peninsula-style countertop
Zillow last checked:
Listing updated:
Listed by:
Tammy Agnini 407-516-5877,
KGV REALTY GROUP 407-474-0844
Bought with:
Becky Dobson, 3394430
ANNE ROGERS REALTY GROUP INC
Tom Cook, 3094570
ANNE ROGERS REALTY GROUP INC
Source: Stellar MLS,MLS#: O6385450 Originating MLS: Orlando Regional
Originating MLS: Orlando Regional
Facts & features
Interior
Bedrooms & bathrooms
- Bedrooms: 3
- Bathrooms: 3
- Full bathrooms: 2
- 1/2 bathrooms: 1
Primary bedroom
- Features: Built-in Closet
- Level: Second
Bedroom 2
- Features: Built-in Closet
- Level: Second
Bedroom 3
- Features: Built-in Closet
- Level: Second
Kitchen
- Level: First
Living room
- Level: First
Heating
- Central, Natural Gas
Cooling
- Central Air
Appliances
- Included: Dishwasher, Disposal, Dryer, Freezer, Gas Water Heater, Microwave, Range, Range Hood, Refrigerator, Tankless Water Heater, Washer
- Laundry: Inside, Laundry Room, Upper Level
Features
- Built-in Features, Ceiling Fan(s), Crown Molding, PrimaryBedroom Upstairs, Solid Wood Cabinets, Stone Counters, Thermostat
- Flooring: Tile, Hardwood
- Doors: French Doors
- Windows: Window Treatments
- Basement: Unfinished
- Has fireplace: Yes
- Fireplace features: Decorative
- Common walls with other units/homes: Corner Unit
Interior area
- Total structure area: 2,850
- Total interior livable area: 2,466 sqft
Property
Parking
- Total spaces: 2
- Parking features: Alley Access, Covered, Curb Parking, Driveway, Garage Door Opener, Garage Faces Side, Golf Cart Parking, Guest, Off Street, On Street
- Garage spaces: 2
- Has uncovered spaces: Yes
Features
- Levels: Two
- Stories: 2
- Patio & porch: Covered, Deck, Front Porch, Patio, Porch
- Exterior features: Irrigation System, Lighting, Private Entrance, Private Mailbox, Private Yard, Rain Gutters, Sidewalk
- Fencing: Fenced,Wood
Lot
- Size: 9,606 Square Feet
- Dimensions: 82 x 117
- Features: Historic District, City Lot, Landscaped, Near Marina, Near Public Transit, Sidewalk
Details
- Parcel number: 2519305AG11020040
- Zoning: SR1
- Special conditions: None
Construction
Type & style
- Home type: SingleFamily
- Architectural style: Colonial
- Property subtype: Single Family Residence
Materials
- Wood Frame, Wood Siding
- Foundation: Crawlspace, Stem Wall
- Roof: Shingle
Condition
- New construction: No
- Year built: 1921
Utilities & green energy
- Sewer: Public Sewer
- Water: Public
- Utilities for property: BB/HS Internet Available, Electricity Connected, Natural Gas Connected, Public, Sewer Connected, Sprinkler Recycled, Street Lights, Water Connected
Community & HOA
Community
- Security: Fire Alarm, Security Lights
- Pet fee: $0 monthly
- Subdivision: SANFORD TOWN OF
HOA
- Has HOA: No
Location
- Region: Sanford
Financial & listing details
- Price per square foot: $253/sqft
- Annual tax amount: $4,071
- Date on market: 2/25/2026
- Cumulative days on market: 106 days
- Listing terms: Cash,Conventional
- Ownership: Fee Simple
- Total actual rent: 0
- Electric utility on property: Yes
- Road surface type: Brick, Asphalt, Paved
Price history
| Date | Event | Price |
|---|---|---|
| 6/22/2026 | Sold | $625,000-5.2%$253/sqft |
Source:  Stellar MLS #O6385450 Report a problem Stellar MLS #O6385450 Report a problem | ||
| 6/8/2026 | Pending sale | $659,000$267/sqft |
Source: Stellar MLS #O6385450 Report a problem | ||
| 5/8/2026 | Listed for sale | $659,000-5.7%$267/sqft |
Source: Stellar MLS #O6385450 Report a problem | ||
| 3/30/2026 | Listing removed | $699,000$283/sqft |
Source: Stellar MLS #O6385450 Report a problem | ||
| 3/3/2026 | Price change | $699,000-3.6%$283/sqft |
Source: Stellar MLS #O6385450 Report a problem | ||
| 2/25/2026 | Listed for sale | $724,900$294/sqft |
Source: Stellar MLS #O6385450 Report a problem | ||
| 2/23/2026 | Listing removed | $724,900$294/sqft |
Source: Stellar MLS #O6370793 Report a problem | ||
| 1/29/2026 | Price change | $724,900-3.3%$294/sqft |
Source: Stellar MLS #O6370793 Report a problem | ||
| 1/6/2026 | Listed for sale | $749,900$304/sqft |
Source: Stellar MLS #O6370793 Report a problem | ||
Public tax history
Tax history is unavailable.
Neighborhood: 32771
Nearby homes
- $625,0003 bd4 ba2.4k sqft918 Palmetto Ave, Sanford, FL 32771Sold
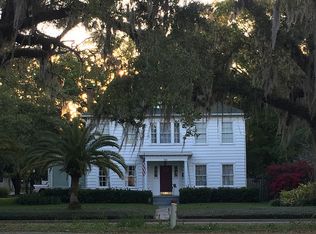
- $520,0003 bd2 ba1.8k sqft910 Palmetto Ave, Sanford, FL 32771Off Market
- $560,0004 bd3 ba2.3k sqft911 Magnolia Ave, Sanford, FL 32771Sold

- $575,0004 bd3 ba2.3k sqft911 S Magnolia Ave, Sanford, FL 32771Off Market

- $450,0003 bd2 ba1.6k sqft909 Magnolia Ave, Sanford, FL 32771Sold
- $450,0003 bd2 ba1.6k sqft909 S Magnolia Ave, Sanford, FL 32771Sold
- $---- bd-- ba-- sqft907 S Magnolia Ave, Sanford, FL 32771Off Market
- $515,3003 bd3 ba1.7k sqft907 Magnolia Ave, Sanford, FL 32771Off Market
Nearby schools
GreatSchools rating
- 7/10Hamilton Elementary SchoolGrades: PK-5Distance: 0.8 mi
- 6/10Markham Woods Middle SchoolGrades: 6-8Distance: 7.2 mi
- 5/10Seminole High SchoolGrades: 9-12Distance: 2 mi
Get a cash offer in 3 minutes
Find out how much your home could sell for in as little as 3 minutes with a no-obligation cash offer.
Estimated market value
$624,900
Get a cash offer in 3 minutes
Find out how much your home could sell for in as little as 3 minutes with a no-obligation cash offer.
Estimated market value
$624,900
- Florida
- Seminole County
- Sanford
- 32771
- 918 S PALMETTO AVENUE
Nearby cities
Nearby zip codes
Other Sanford Topics
