$$$ SEPTEMBER BUYER INCENTIVE! Seller is offering up to $10,000 toward the buyer's closing costs with an acceptable offer received during the month of SEPTEMBER! $$$
NEW PRICE .....NOW $239,000! If you've been looking for space, flexibility, and a home with character, this is one you don't want to miss. Situated on just over half an acre, this 3-bedroom, 2-bath ranch offers over 2,000 square feet with multiple living spaces, making it perfect for entertaining, working from home, or simply spreading out. The oversized covered back patio overlooks a large privacy-fenced backyard, creating the perfect place for kids, pets, or relaxing evenings. Inside, you'll find luxury vinyl plank flooring, a spacious kitchen with plenty of storage, and versatile rooms that can easily become a home office, craft room, game room, or playroom. A detached one-car garage, covered carport parking, and a workshop-storage building provide even more functionality. With its metal roof, convenient location, and newly reduced price, this home offers exceptional value. Schedule your showing today!
For sale
Price cut: $10K (9/1)
$239,000
918 S Varella Ave, Mexia, TX 76667
3beds
1,984sqft
Single Family Residence
Built in 1971
0.59 Acres Lot
$235,900 Zestimate®
$120/sqft
$-- HOA
What's special
Workshop-storage buildingDetached one-car garageOver half an acreLuxury vinyl plank flooringCovered carport parkingMultiple living spacesOversized covered back patio
- 94 days
- 176
- 5
Zillow last checked:
Listing updated:
Listed by:
Lesa Magness Hancock 557548,
Realty Plus - Mexia 254-562-2121
Source: NTREIS,MLS#: 21267937
Facts & features
Interior
Bedrooms & bathrooms
- Bedrooms: 3
- Bathrooms: 2
- Full bathrooms: 2
Primary bedroom
- Features: Ceiling Fan(s), Linen Closet
- Level: First
- Dimensions: 1 x 1
Living room
- Features: Ceiling Fan(s)
- Level: First
- Dimensions: 1 x 1
Heating
- Central, Natural Gas, Wall Furnace
Cooling
- Central Air, Ceiling Fan(s), Electric
Appliances
- Included: Dishwasher, Electric Range
- Laundry: Laundry in Utility Room
Features
- Eat-in Kitchen, High Speed Internet, Pantry, Paneling/Wainscoting, Cable TV
- Flooring: Carpet, Luxury Vinyl Plank
- Windows: Window Coverings
- Has basement: No
- Has fireplace: No
- Fireplace features: None
Interior area
- Total interior livable area: 1,984 sqft
Video & virtual tour
Property
Parking
- Total spaces: 3
- Parking features: Attached Carport, Asphalt, Converted Garage
- Attached garage spaces: 1
- Carport spaces: 2
- Covered spaces: 3
Features
- Levels: One
- Stories: 1
- Patio & porch: Covered
- Pool features: None
- Fencing: Back Yard,Fenced,Privacy,Wood
Lot
- Size: 0.59 Acres
- Features: Back Yard, Interior Lot, Lawn, Level
Details
- Additional structures: Shed(s)
- Parcel number: R20569
Construction
Type & style
- Home type: SingleFamily
- Architectural style: Ranch,Detached
- Property subtype: Single Family Residence
- Attached to another structure: Yes
Materials
- Brick
- Foundation: Slab
- Roof: Metal
Condition
- Resale
- Year built: 1971
Utilities & green energy
- Sewer: Public Sewer
- Water: Public
- Utilities for property: Electricity Connected, Sewer Available, Separate Meters, Water Available, Cable Available
Community & HOA
Community
- Subdivision: South View Add
HOA
- Has HOA: No
Location
- Region: Mexia
Financial & listing details
- Price per square foot: $120/sqft
- Tax assessed value: $257,005
- Annual tax amount: $5,747
- Date on market: 5/31/2026
- Cumulative days on market: 95 days
- Listing terms: Cash,Conventional,FHA,USDA Loan,VA Loan
Estimated market value
$235,900
$224,000 - $248,000
$1,973/mo
Price history
| Date | Event | Price |
|---|---|---|
| 9/1/2026 | Price change | $239,000-4%$120/sqft |
Source: NTREIS #21267937 Report a problem | ||
| 7/27/2026 | Price change | $249,000-7.4%$126/sqft |
Source: NTREIS #21267937 Report a problem | ||
| 5/31/2026 | Listed for sale | $269,000+79.9%$136/sqft |
Source: NTREIS #21267937 Report a problem | ||
| 6/10/2013 | Sold | -- |
Source: Agent Provided Report a problem | ||
| 11/7/2012 | Listed for sale | $149,500+12.8%$75/sqft |
Source: CENTURY 21 Realty Plus #148884 Report a problem | ||
| 9/4/2011 | Listing removed | $132,500$67/sqft |
Source: CENTURY 21 Realty Plus #140121 Report a problem | ||
| 5/25/2011 | Price change | $132,500-7%$67/sqft |
Source: Realty Plus #140121 Report a problem | ||
| 1/15/2011 | Listed for sale | $142,500$72/sqft |
Source: CENTURY 21 Realty Plus #140121 Report a problem | ||
| 5/29/2007 | Sold | -- |
Source: Public Record Report a problem | ||
| 7/11/2005 | Sold | -- |
Source: Public Record Report a problem | ||
Public tax history
| Year | Property taxes | Tax assessment |
|---|---|---|
| 2025 | $5,747 +16.9% | $257,005 +18.1% |
| 2024 | $4,917 -10.1% | $217,700 -4.2% |
| 2023 | $5,469 +8.3% | $227,170 +21.1% |
| 2022 | $5,050 +4.6% | $187,660 +7.7% |
| 2021 | $4,827 | $174,180 +14.8% |
| 2020 | -- | $151,710 +17.9% |
| 2019 | -- | $128,670 +3.2% |
| 2018 | -- | $124,700 |
| 2017 | -- | $124,700 +4.1% |
| 2016 | -- | $119,810 |
| 2015 | -- | $119,810 |
| 2014 | -- | $119,810 +5.1% |
| 2012 | -- | $114,010 +4% |
| 2011 | -- | $109,580 -0.8% |
| 2010 | -- | $110,490 |
| 2009 | -- | $110,490 |
| 2008 | -- | $110,490 |
Find assessor info on the county website
Monthly payment
Est. payment
Payment breakdown
Explore the cost of this home by adjusting the details. Changes won't be saved.Climate risks
Neighborhood: 76667
Nearby schools
Schools provided by the listing agent
- Elementary: Mcbay
- Middle: Simms,Mexia
- High: Mexia
- District: Mexia ISD
Source: NTREIS. This data may not be complete. We recommend contacting the local school district to confirm school assignments for this home.
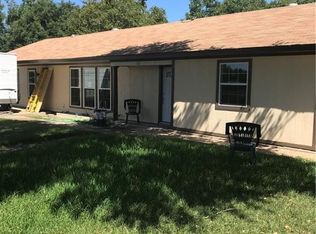
Similar homes
- $242,0003 bd2 ba1.8k sqft508 S Ross Ave, Mexia, TX 76667For Sale
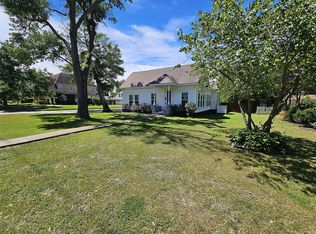 MLS ID #21236599, Kara McLelland. NTREIS
 - $239,0003 bd2 ba1.8k sqft806 Crestline Dr, Mexia, TX 76667For Sale
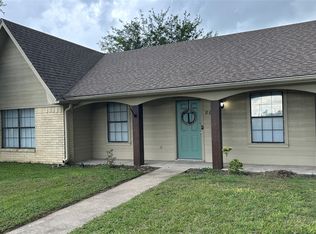 MLS ID #21301092, Dawn James. NTREIS
 - $199,0003 bd2 ba2.3k sqft609 S Ross Ave, Mexia, TX 76667For Sale
 MLS ID #21319516, Robert Forrest. NTREIS
 - $220,0003 bd2 ba1.5k sqft1008 Fairway Ln, Mexia, TX 76667For Sale
 MLS ID #21286040, Lesa Magness Hancock. NTREIS
