Skip main navigation
Sold
  • $284,900

    918 Sand Walk Ln, Kokomo, IN 46902

    3beds
    1,687sqft
    Residential, Single Family Residence
    Built in 2022
    8,712 Square Feet Lot
    $303,000 Zestimate®
    $169/sqft
    $2,229 Estimated rent

    Home value

    $303,000

    $288,000 - $318,000

    $2,229/mo

    Zestimate® history
    Loading
    Loading...

    Owner options

    List your home for rent

    $2,229/mo

    Rent Zestimate®

    Find your next renter with Zillow Rental Manager. Plus, with online applications, you can quickly screen prospective tenants – for free.

    Learn more

    $2,229/mo

    Rent Zestimate®

    Refinance and save

    $1,897/mo

    Est. payment

    Refinancing to a lower rate could help reduce your monthly payments and save thousands over the life of the loan.

    See today's rates

    $1,897/mo

    Est. payment

    Explore your selling options

    Work with a Zillow partner agent

    Leverage their expertise and Zillow's premium Showcase listings to get your home seen by more buyers.

    Get started

    List with your own agent

    Get your home in front of millions of buyers by listing it on Zillow.

    Learn how to do it

    Sell it yourself

    Take full control of how buyers see your home on Zillow by listing For Sale by Owner (FSBO).

    List your home

    What's special

    Attractive brick exteriorLarge covered front porchSs appliancesVaulted ceilingsVaulted ceilingQuartz countertopsLarge tile shower
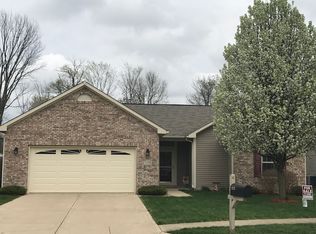
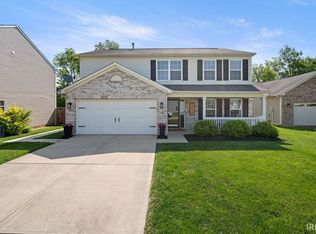
    For the right offer sellers will convey 5.625% Assumable VA loan to buyers. Meticulously designed, less than a year old, beautifully maintained property on spacious corner lot in Webster Crossing. This home has ALL the upgrades. Open concept living area with vaulted ceilings and fireplace. Modern kitchen boasts quartz countertops, custom backsplash, SS appliances, huge island with storage, and beautiful upgraded 42'' cabinetry. 3 spacious bedrooms each feature walk-in closets. Primary suite features vaulted ceiling, large tile shower and double vanity. Attractive brick exterior and large covered front porch and 2 car attached garage. Serene pond views from the back patio provide the perfect spot for relaxation. Enjoy the peace of mind that comes with transferrable home warranties from the builder/manufacturer.

    Zillow last checked:

    Listing updated:

    Listed by:

    Kylie Ellis 765-437-3775,

    Highgarden Real Estate,

    Nichole Kammers 317-606-0632,

    Highgarden Real Estate

    Bought with:

    Non-BLC Member

    MIBOR REALTOR® Association

    Source: MIBOR as distributed by MLS GRID,MLS#: 21935808MLS Logo

    Facts & features

    Interior

    Bedrooms & bathrooms
    • Bedrooms: 3
    • Bathrooms: 2
    • Full bathrooms: 2
    • Main level bathrooms: 2
    • Main level bedrooms: 3
    Primary bedroom
    • Features: Carpet
    • Level: Main
    • Area: 195 Square Feet
    • Dimensions: 13x15
    Heating
    • Electric
    Cooling
    • Has cooling: Yes
    Appliances
    • Included: Electric Cooktop, Dishwasher, Dryer, Electric Water Heater, Disposal, Kitchen Exhaust, MicroHood, Electric Oven, Refrigerator, Washer, Water Softener Owned
    Features
    • Double Vanity, Breakfast Bar, Vaulted Ceiling(s), Kitchen Island, Ceiling Fan(s), Eat-in Kitchen, Wired for Data, Pantry
    • Has basement: No
    Interior area
    • Total structure area: 1,687
    • Total interior livable area: 1,687 sqft
    • Finished area below ground: 0

    Property

    Parking
    • Total spaces: 2
    • Parking features: Attached
    • Attached garage spaces: 2
    • Details: Garage Parking Other(Finished Garage)
    Features
    • Levels: One
    • Stories: 1
    • Has view: Yes
    • View description: Pond
    • Water view: Pond
    • Waterfront features: Pond
    Lot
    • Size: 8,712 Square Feet
    Details
    • Parcel number: 340913154008000006

    Construction

    Type & style
    • Home type: SingleFamily
    • Architectural style: Craftsman,Ranch
    • Property subtype: Residential, Single Family Residence
    Materials
    • Vinyl With Brick
    • Foundation: Slab
    Condition
    • New construction: No
    • Year built: 2022

    Utilities & green energy

    • Water: Municipal/City

    Community & HOA

    Community
    • Subdivision: Webster Crossing
    HOA
    • Has HOA: Yes
    • HOA fee: $175 annually
    Location
    • Region: Kokomo

    Financial & listing details

    • Price per square foot: $169/sqft
    • Tax assessed value: $249,000
    • Annual tax amount: $2,720
    • Date on market: 8/3/2023
    • Cumulative days on market: 87 days

    Price history

    DateEventPrice
    1/10/2024Sold$284,900$169/sqft
    Source: MIBOR as distributed by MLS GRID #21935808 Report a problem
    12/18/2023Pending sale$284,900
    Source: IRMLS #202327372 Report a problem
    11/21/2023Listed for sale$284,900
    Source: IRMLS #202327372 Report a problem
    10/30/2023Pending sale$284,900$169/sqft
    Source: MIBOR as distributed by MLS GRID #21935808 Report a problem
    9/7/2023Price change$284,900-1.8%$169/sqft
    Source: MIBOR as distributed by MLS GRID #21935808 Report a problem
    8/3/2023Listed for sale$290,000+4.2%$172/sqft
    Source: MIBOR as distributed by MLS GRID #21935808 Report a problem
    8/4/2022Sold$278,388$165/sqft
    Source: MIBOR as distributed by MLS GRID #21874947 Report a problem
    8/2/2022Pending sale$278,388$165/sqft
    Source: MIBOR as distributed by MLS GRID #21874947 Report a problem

    Public tax history

    YearProperty taxesTax assessment
    2025$2,139 +7.6%$249,000 +16.4%
    2024$1,987 +229.5%$213,900 +7.6%
    2023$603 $198,700 +888.6%
    2022-- $20,100
    Find assessor info on the county website

    Neighborhood: 46902

    Nearby schools

    GreatSchools rating
    Get pre-qualified for a loan
    At Zillow Home Loans, we can pre-qualify you in as little as 5 minutes with no impact to your credit score.

    An equal housing lender. NMLS #10287.