Welcome to 918 Saugatucket Road - a contemporary colonial set on a spacious 30,056 sq ft lot in a sought after area of Wakefield zoned R30. This home offers 1,704 square feet of comfortable living space, highlighted by an open floor plan. The kitchen with granite counters is fully applianced and flows seamlessly into the living and dining areas with sliders to a 23 x 20 ft Deck overlooking a private backyard, ideal for outdoor gatherings around the fire pit. Inside, the Gas fireplace is fueled by a propane gas tank. Hardwood floors and powder room are on first floor. The second floor features a spacious primary bedroom with en-suite bathroom, walk-in closet plus single closet, two additional bedrooms and a full bathroom. The unfinished basement provides space for washer and dryer which remain as well as flexible space for a gym, plenty of storage and bulkhead for easy access. A New Owens Corning 25 yr shingle roof and New hot water tank were installed in 2024. Other recent updates include back deck, freshly painted bathrooms, new Maytag Dishwasher and Whirlpool range. The Generator in garage remains. Although this home has 3 bedrooms it has a 4 bed ISDS; owners considered adding an ADU behind the 2 car garage. Town Water. There is also a shed for gardening equipment. This home is located minutes to URI, Farmers Market, South County Commons, shopping, restaurants, Bike Path, Amtrak and Beaches. Don't miss out on all that the vibrant Town of South Kingstown has to offer!
Sold for $655,000
Zillow last checked:
Listing updated:
Bought with:
Nathan Xavier, RES.0049289
Weichert REALTORS-Atlantic Prp
Source: StateWide MLS RI,MLS#: 1400786
Price history
| Date | Event | Price |
|---|---|---|
| 2/25/2026 | Sold | $655,000-4.4%$384/sqft |
Source:  StateWide MLS RI #1400786 Report a problem StateWide MLS RI #1400786 Report a problem | ||
| 2/2/2026 | Pending sale | $685,000$402/sqft |
Source: StateWide MLS RI #1400786 Report a problem | ||
| 1/12/2026 | Contingent | $685,000$402/sqft |
Source: StateWide MLS RI #1400786 Report a problem | ||
| 12/4/2025 | Listed for sale | $685,000+112.8%$402/sqft |
Source: StateWide MLS RI #1400786 Report a problem | ||
| 7/22/2016 | Sold | $321,900-1%$189/sqft |
Source: Residential Properties Ltd solds #1126761_02879 Report a problem | ||
| 7/2/2016 | Pending sale | $325,000$191/sqft |
Source: Berkshire Hathaway HomeServices New England Properties #1126761 Report a problem | ||
| 5/23/2016 | Price change | $325,000-1.5%$191/sqft |
Source: Berkshire Hathaway HomeServices New England Properties #1126761 Report a problem | ||
| 3/30/2016 | Listed for sale | $329,900$194/sqft |
Source: Berkshire Hathaway HomeServices New England Properties #1113776 Report a problem | ||
| 3/22/2016 | Pending sale | $329,900$194/sqft |
Source: Berkshire Hathaway HomeServices New England Properties #1113776 Report a problem | ||
| 11/7/2015 | Price change | $329,900-2.7%$194/sqft |
Source: Berkshire Hathaway HomeServices New England Properties #1108008 Report a problem | ||
| 9/18/2015 | Listed for sale | $339,000+10.4%$199/sqft |
Source: Berkshire Hathaway HomeServices New England Properties #1108008 Report a problem | ||
| 1/17/2014 | Sold | $307,000-2.5%$180/sqft |
Source: Public Record Report a problem | ||
| 10/26/2013 | Listed for sale | $315,000+3.3%$185/sqft |
Source: Lila Delman Real Estate, Ltd. #1054047 Report a problem | ||
| 10/9/2009 | Sold | $305,000-19.7%$179/sqft |
Source: Public Record Report a problem | ||
| 1/15/2009 | Listing removed | $379,900$223/sqft |
Source: Listhub #853183 Report a problem | ||
| 11/9/2008 | Price change | $379,900-2.6%$223/sqft |
Source: Listhub #853183 Report a problem | ||
| 9/28/2008 | Listed for sale | $389,900+14.7%$229/sqft |
Source: Listhub #853183 Report a problem | ||
| 7/29/2004 | Sold | $340,000$200/sqft |
Source: Public Record Report a problem | ||
Nearby homes
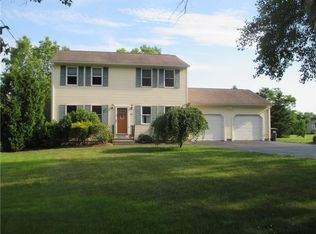
- $680,3003 bd2 ba1.6k sqft932 Saugatucket Rd, South Kingstown, RI 02879Off Market
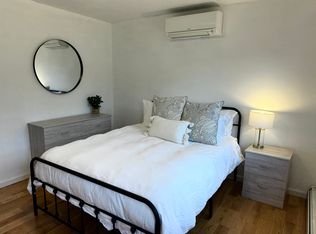
- $5,5005 bd3 ba1.9k sqft900 Saugatucket Rd, South Kingstown, RI 02879For Rent
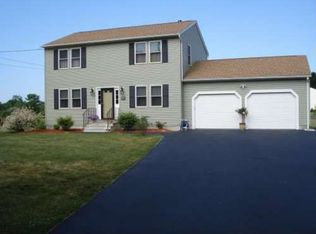
- $656,3003 bd2 ba1.6k sqft430 North Rd, South Kingstown, RI 02879Off Market

- $694,9003 bd3 ba2.4k sqft942 Saugatucket Rd, South Kingstown, RI 02879Off Market
Get a cash offer in 3 minutes
Find out how much your home could sell for in as little as 3 minutes with a no-obligation cash offer.
Estimated market value
$676,200
