**Price Improvement** Welcome to your NEW home in Savannah Palms, built in 2023! This stunning Pulte home features 6 spacious bedrooms, a large bonus room, and a flex room with a closet and French doors—ideal for large or multi-generational families. The split layout includes a first-floor Master Bedroom with a tray ceiling, plus 3 additional bedrooms: one with an ensuite and two in their own hallway that can be tucked away behind a pocket door. Upstairs, you'll find 2 more spacious bedrooms, a huge loft, and a bonus or media room! The open-concept design is perfect for gatherings, showcasing an upgraded kitchen that flows into the living and dining areas. Enjoy endless storage options, elegant crown molding & wainscoting, and abundant natural light from large sliding glass doors. The 2-car garage has been extended by 4 feet for extra convenience, with a laundry room and separate mudroom. Step outside to relax in the spacious screened lanai or enjoy the expansive backyard. Located in the heart of East Orlando, Savannah Palms offers low HOA fees, a quiet highly sought neighborhood with quick access to shopping, dining, entertainment of Waterford Lakes, and is convenient to most Orlando’s major thoroughfares—making commutes to NASA, Downtown Orlando, Lockheed Martin, UCF, and theme parks a breeze!
Sold for $765,000
$765,000
918 SAVANNAH PALMS BOULEVARD, ORLANDO, FL 32828
6beds
4,363sqft
Single Family Residence
Built in 2023
8,553 Square Feet Lot
$756,800 Zestimate®
$175/sqft
$4,788 Estimated rent
Home value
$756,800
$689,000 - $832,000
$4,788/mo
Zestimate® history
Owner options
List your home for rent
$4,788/mo
Rent Zestimate®
Find your next renter with Zillow Rental Manager. Plus, with online applications, you can quickly screen prospective tenants – for free.
$4,788/mo
Rent Zestimate®
Refinance and save
$5,641/mo
Est. payment
Refinancing to a lower rate could help reduce your monthly payments and save thousands over the life of the loan.
$5,641/mo
Est. payment
Explore your selling options
Work with a Zillow partner agent
Leverage their expertise and Zillow's premium Showcase listings to get your home seen by more buyers.
Get startedList with your own agent
Get your home in front of millions of buyers by listing it on Zillow.
Learn how to do itSell it yourself
Take full control of how buyers see your home on Zillow by listing For Sale by Owner (FSBO).
List your homeWhat's special
Abundant natural lightLarge bonus roomExpansive backyardFirst-floor master bedroomSpacious screened lanaiOpen-concept designTray ceiling
Zillow last checked:
Listing updated:
Listed by:
Melanie Johnston 321-231-2162,
CALL IT CLOSED INTL REALTY 407-338-3339
Bought with:
Radhakrishna Yerra, 3568096
BLISSFUL REAL ESTATE LLC
Source: Stellar MLS,MLS#: O6246856 Originating MLS: Orlando Regional
Originating MLS: Orlando Regional
Facts & features
Interior
Bedrooms & bathrooms
- Bedrooms: 6
- Bathrooms: 5
- Full bathrooms: 4
- 1/2 bathrooms: 1
Rooms
- Room types: Bonus Room, Loft, Media Room
Primary bedroom
- Features: En Suite Bathroom, Walk-In Closet(s)
- Level: First
- Area: 273 Square Feet
- Dimensions: 13x21
Bedroom 1
- Features: Built-in Closet
- Level: First
- Area: 143 Square Feet
- Dimensions: 13x11
Bedroom 2
- Features: Built-in Closet
- Level: First
- Area: 143 Square Feet
- Dimensions: 13x11
Bedroom 3
- Features: En Suite Bathroom, Built-in Closet
- Level: First
- Area: 154 Square Feet
- Dimensions: 11x14
Bedroom 4
- Features: Walk-In Closet(s)
- Level: Second
- Area: 196 Square Feet
- Dimensions: 14x14
Bedroom 5
- Features: Walk-In Closet(s)
- Level: Second
- Area: 210 Square Feet
- Dimensions: 14x15
Bonus room
- Features: No Closet
- Level: Second
- Area: 315 Square Feet
- Dimensions: 21x15
Kitchen
- Features: Pantry
- Level: First
- Area: 253 Square Feet
- Dimensions: 11.5x22
Living room
- Level: First
- Area: 506 Square Feet
- Dimensions: 23x22
Loft
- Features: No Closet
- Level: Second
- Area: 546 Square Feet
- Dimensions: 21x26
Office
- Features: Walk-In Closet(s)
- Level: First
- Area: 100 Square Feet
- Dimensions: 10x10
Heating
- Electric
Cooling
- Central Air
Appliances
- Included: Oven, Cooktop, Dishwasher, Disposal, Electric Water Heater, Microwave, Range, Range Hood, Refrigerator
- Laundry: Electric Dryer Hookup, Laundry Room, Washer Hookup
Features
- Ceiling Fan(s), Eating Space In Kitchen, High Ceilings, Kitchen/Family Room Combo, Open Floorplan, Primary Bedroom Main Floor, Split Bedroom, Tray Ceiling(s), Vaulted Ceiling(s), Walk-In Closet(s)
- Flooring: Ceramic Tile
- Has fireplace: No
Interior area
- Total structure area: 5,278
- Total interior livable area: 4,363 sqft
Property
Parking
- Total spaces: 2
- Parking features: Garage - Attached
- Attached garage spaces: 2
Features
- Levels: Two
- Stories: 2
- Exterior features: Sidewalk
Lot
- Size: 8,553 Square Feet
Details
- Parcel number: 232231785000030
- Zoning: RSTD R-1
- Special conditions: None
Construction
Type & style
- Home type: SingleFamily
- Property subtype: Single Family Residence
Materials
- Stucco
- Foundation: Block
- Roof: Shingle
Condition
- New construction: No
- Year built: 2023
Utilities & green energy
- Sewer: Public Sewer
- Water: Public
- Utilities for property: Electricity Connected, Sewer Connected, Street Lights, Water Connected
Community & HOA
Community
- Features: Sidewalks
- Security: Security System
- Pet fee: $0 monthly
- Subdivision: SAVANNAH PALMS
HOA
- Has HOA: Yes
- HOA fee: $156 monthly
- HOA name: Liam Pool
- HOA phone: 407-897-5400
Location
- Region: Orlando
Financial & listing details
- Price per square foot: $175/sqft
- Tax assessed value: $616,579
- Annual tax amount: $915
- Date on market: 10/17/2024
- Cumulative days on market: 182 days
- Listing terms: Cash,Conventional,FHA,VA Loan
- Ownership: Fee Simple
- Total actual rent: 0
- Electric utility on property: Yes
- Road surface type: Asphalt
Price history
| Date | Event | Price |
|---|---|---|
| 5/19/2025 | Sold | $765,000-7.3%$175/sqft |
Source:  Stellar MLS #O6246856 Report a problem Stellar MLS #O6246856 Report a problem | ||
| 4/18/2025 | Pending sale | $825,000$189/sqft |
Source: Stellar MLS #O6246856 Report a problem | ||
| 3/11/2025 | Price change | $825,000-1.2%$189/sqft |
Source: Stellar MLS #O6246856 Report a problem | ||
| 1/27/2025 | Price change | $835,000-2.4%$191/sqft |
Source: Stellar MLS #O6246856 Report a problem | ||
| 12/6/2024 | Price change | $855,198-1.1%$196/sqft |
Source: Stellar MLS #O6246856 Report a problem | ||
| 10/31/2024 | Price change | $865,000-1.1%$198/sqft |
Source: Stellar MLS #O6246856 Report a problem | ||
| 10/17/2024 | Listed for sale | $875,000+76.8%$201/sqft |
Source: Stellar MLS #O6246856 Report a problem | ||
| 1/5/2023 | Listing removed | -- |
Source:  Pulte Report a problem Pulte Report a problem | ||
| 1/2/2023 | Price change | $494,990-6.6%$113/sqft |
Source: Pulte Report a problem | ||
| 12/30/2022 | Price change | $529,990+7.1%$121/sqft |
Source: Pulte Report a problem | ||
| 12/3/2022 | Listed for sale | $494,990$113/sqft |
Source: Pulte Report a problem | ||
Public tax history
| Year | Property taxes | Tax assessment |
|---|---|---|
| 2024 | $10,447 +1041% | $616,579 +1270.2% |
| 2023 | $916 +347% | $45,000 +240.9% |
| 2022 | $205 | $13,200 |
Find assessor info on the county website
Neighborhood: Alafaya
Nearby homes
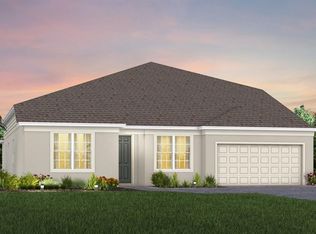
- $716,6805 bd4 ba4.1k sqft912 Savannah Palms Blvd, Orlando, FL 32828Sold

- $706,100-- bd-- ba3.2k sqft924 Savannah Palms Blvd, Orlando, FL 32828Off Market
- $443,4004 bd2 ba2.1k sqft13812 Old Dock Rd, Orlando, FL 32828Off Market
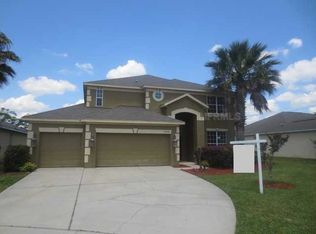
- $553,8005 bd4 ba2.8k sqft13806 Old Dock Rd, Orlando, FL 32828Off Market
- $542,6005 bd3 ba3.1k sqft13818 Old Dock Rd, Orlando, FL 32828Off Market
- $660,0004 bd4 ba2.9k sqft906 Savannah Palms Blvd, Orlando, FL 32828Sold
- $497,5868,540 Square Feet930 Savannah Palms Blvd, Orlando, FL 32828Off Market
- $581,300-- bd-- ba2.4k sqft1401 Lone Wood Blvd, Orlando, FL 32828Off Market
Nearby schools
GreatSchools rating
- 7/10Castle Creek Elementary SchoolGrades: PK-5Distance: 1 mi
- 7/10Discovery Middle SchoolGrades: 6-8Distance: 1.4 mi
- 4/10East River High SchoolGrades: 9-12Distance: 2.9 mi
Get a cash offer in 3 minutes
Find out how much your home could sell for in as little as 3 minutes with a no-obligation cash offer.
Estimated market value
$756,800
Get a cash offer in 3 minutes
Find out how much your home could sell for in as little as 3 minutes with a no-obligation cash offer.
Estimated market value
$756,800
- Florida
- Orange County
- Orlando
- 32828
- Alafaya
- 918 SAVANNAH PALMS BOULEVARD
Nearby cities
Nearby neighborhoods
Nearby zip codes
Other Orlando Topics
