Under contract-accepting backup offers. A rare value in the thriving and increasingly expensive Lake Barton Park area (just outside of Baldwin Park), this property offers exceptional investment potential and everyday convenience. Situated on a generous .34-acre R-2 zoned lot, it presents a unique combination of flexibility, income-producing potential, and long-term development value that extends well beyond a traditional single-family homesite. With no HOA restrictions and a location surrounded by luxury residences, charming bungalows, and modern townhomes, this is an opportunity to capitalize on one of Central Florida's most dynamic growth corridors. The three-bedroom residence features durable vinyl and tile flooring throughout, complemented by a spacious open-concept living and dining area anchored by a classic brick fireplace. The functional kitchen includes a pantry for additional storage, while the interior laundry room provides direct access to the expansive backyard, creating endless possibilities for outdoor living, expansion, or future enhancements. Whether you're an investor seeking to expand your portfolio, a renovator with a vision, or a homeowner looking to create a personalized retreat, this property presents exceptional upside and versatility. Its prime location is in an A-RATED school district and places you just minutes from the Cady Way Trail, Orlando Fashion Square, Baldwin Park Village Center, Downtown Orlando, Audubon Park Garden District, and Winter Park, with convenient access to Orlando Executive Airport and Orlando International Airport. Offering location, flexibility, and future potential in equal measure, this is a rare opportunity to secure a valuable asset in a neighborhood experiencing significant growth and transformation.
Accepting backups
Price cut: $9.5K (8/13)
$299,500
918 SHOREVIEW DRIVE, ORLANDO, FL 32807
3beds
1,286sqft
Single Family Residence
Built in 1925
0.34 Acres Lot
$295,000 Zestimate®
$233/sqft
$-- HOA
What's special
Three-bedroom residencePantry for additional storageClassic brick fireplaceFunctional kitchenInterior laundry room
- 167 days
- 703
- 33
Zillow last checked:
Listing updated:
Listed by:
JJ Mackle 321-217-9553,
PREMIER SOTHEBY'S INTL. REALTY 407-644-3295,
Farah Novin 407-234-0501,
PREMIER SOTHEBY'S INTL. REALTY
Source: Stellar MLS,MLS#: O6392300 Originating MLS: Orlando Regional
Originating MLS: Orlando Regional
Facts & features
Interior
Bedrooms & bathrooms
- Bedrooms: 3
- Bathrooms: 1
- Full bathrooms: 1
Primary bedroom
- Features: Built-in Closet
- Level: First
- Area: 60 Square Feet
- Dimensions: 6x10
Bedroom 2
- Features: Built-in Closet
- Level: First
- Area: 100 Square Feet
- Dimensions: 10x10
Bedroom 3
- Features: No Closet
- Level: First
- Area: 80 Square Feet
- Dimensions: 10x8
Kitchen
- Level: First
- Area: 24 Square Feet
- Dimensions: 4x6
Living room
- Level: First
- Area: 48 Square Feet
- Dimensions: 8x6
Heating
- Central
Cooling
- Central Air
Appliances
- Included: Range, Refrigerator
- Laundry: Inside
Features
- Ceiling Fan(s)
- Flooring: Vinyl
- Has fireplace: Yes
- Fireplace features: Decorative, Living Room
Interior area
- Total structure area: 1,286
- Total interior livable area: 1,286 sqft
Video & virtual tour
Property
Features
- Levels: One
- Stories: 1
- Exterior features: Other
Lot
- Size: 0.34 Acres
- Features: In County
Details
- Parcel number: 212230431205070
- Zoning: R-2
- Special conditions: None
Construction
Type & style
- Home type: SingleFamily
- Property subtype: Single Family Residence
Materials
- Vinyl Siding
- Foundation: Crawlspace
- Roof: Shingle
Condition
- New construction: No
- Year built: 1925
Utilities & green energy
- Sewer: Septic Tank
- Water: Public
- Utilities for property: Cable Available, Electricity Connected
Community & HOA
Community
- Pet fee: $0 monthly
- Subdivision: LAKE BARTON PARK
HOA
- Has HOA: No
Location
- Region: Orlando
Financial & listing details
- Price per square foot: $233/sqft
- Tax assessed value: $264,390
- Annual tax amount: $4,837
- Date on market: 3/23/2026
- Cumulative days on market: 131 days
- Listing terms: Cash,Conventional,FHA
- Ownership: Fee Simple
- Total actual rent: 0
- Electric utility on property: Yes
- Road surface type: Paved, Asphalt
Estimated market value
$295,000
$280,000 - $310,000
$1,982/mo
Price history
| Date | Event | Price |
|---|---|---|
| 8/13/2026 | Price change | $299,500-3.1%$233/sqft |
Source:  Stellar MLS #O6392300 Report a problem Stellar MLS #O6392300 Report a problem | ||
| 7/18/2026 | Listed for sale | $309,000$240/sqft |
Source: Stellar MLS #O6392300 Report a problem | ||
| 7/8/2026 | Contingent | $309,000$240/sqft |
Source: Stellar MLS #O6392300 Report a problem | ||
| 6/11/2026 | Pending sale | $309,000$240/sqft |
Source: Stellar MLS #O6392300 Report a problem | ||
| 5/28/2026 | Price change | $309,000-3.1%$240/sqft |
Source: Stellar MLS #O6392300 Report a problem | ||
| 4/15/2026 | Price change | $319,000-3.3%$248/sqft |
Source: Stellar MLS #O6392300 Report a problem | ||
| 3/23/2026 | Listed for sale | $330,000$257/sqft |
Source: Stellar MLS #O6392300 Report a problem | ||
| 1/5/2025 | Listing removed | $330,000-7%$257/sqft |
Source: Stellar MLS #O6222082 Report a problem | ||
| 7/11/2024 | Listed for sale | $355,000+51.1%$276/sqft |
Source: Stellar MLS #O6222082 Report a problem | ||
| 7/22/2021 | Sold | $235,000-7.8%$183/sqft |
Source: Public Record Report a problem | ||
| 6/23/2021 | Pending sale | $254,910$198/sqft |
Source: Stellar MLS #O5951285 Report a problem | ||
| 6/18/2021 | Listed for sale | $254,910+155.2%$198/sqft |
Source: Stellar MLS #O5951285 Report a problem | ||
| 2/27/2020 | Listing removed | $1,275$1/sqft |
Source: WARNER-QUINLAN INC #O5838261 Report a problem | ||
| 1/21/2020 | Listed for rent | $1,275+2%$1/sqft |
Source: WARNER-QUINLAN INC #O5838261 Report a problem | ||
| 2/20/2018 | Listing removed | $1,250$1/sqft |
Source: Warner Quinlan, Inc. Report a problem | ||
| 1/17/2018 | Listed for rent | $1,250+22%$1/sqft |
Source: Warner Quinlan, Inc. Report a problem | ||
| 12/1/2017 | Listing removed | $1,025$1/sqft |
Source: Warner Quinlan, Inc. Report a problem | ||
| 11/3/2017 | Listed for rent | $1,025+14.5%$1/sqft |
Source: Warner Quinlan, Inc. Report a problem | ||
| 9/28/2012 | Listing removed | $895$1/sqft |
Source: Warner-Quinlan Property Management Report a problem | ||
| 8/14/2012 | Listed for rent | $895$1/sqft |
Source: Warner-Quinlan Property Management Report a problem | ||
| 8/3/2010 | Listing removed | $99,900$78/sqft |
Source: RE/MAX 200 Realty #O4957519 Report a problem | ||
| 3/9/2010 | Listed for sale | $99,900$78/sqft |
Source: RE/MAX 200 Realty Report a problem | ||
Public tax history
| Year | Property taxes | Tax assessment |
|---|---|---|
| 2024 | $4,452 +12.3% | $246,189 +10% |
| 2023 | $3,963 +14% | $223,808 +10% |
| 2022 | $3,476 +56.6% | $203,462 +73.8% |
| 2021 | $2,219 +6.3% | $117,066 +10% |
| 2020 | $2,088 +2.7% | $106,424 +10% |
| 2019 | $2,034 +8.6% | $96,749 +10% |
| 2018 | $1,873 | $87,954 -12.5% |
| 2017 | $1,873 +6.5% | $100,576 +8.3% |
| 2016 | $1,759 +6.9% | $92,907 +20.8% |
| 2015 | $1,646 +17.9% | $76,919 +17.1% |
| 2014 | $1,396 +11.7% | $65,674 +20.3% |
| 2013 | $1,250 -0.6% | $54,613 +0.6% |
| 2012 | $1,257 -11.3% | $54,311 -14.5% |
| 2011 | $1,417 -2.9% | $63,547 -6.9% |
| 2010 | $1,460 | $68,292 -43.7% |
| 2009 | -- | $121,294 -19.8% |
| 2008 | $2,768 -7.4% | $151,200 -10.3% |
| 2007 | $2,987 -7.9% | $168,626 +0.3% |
| 2006 | $3,245 +27.8% | $168,120 +33.4% |
| 2005 | $2,540 +23.8% | $125,985 +24.9% |
| 2004 | $2,051 +27.2% | $100,883 +28.4% |
| 2003 | $1,612 +19% | $78,564 +21.3% |
| 2002 | $1,354 | $64,791 |
Find assessor info on the county website
Monthly payment
Est. payment
Payment breakdown
Explore the cost of this home by adjusting the details. Changes won't be saved.Climate risks
Neighborhood: 32807
Nearby schools
Schools provided by the listing agent
- Elementary: Baldwin Park Elementary
- Middle: Glenridge Middle
- High: Winter Park High
Source: Stellar MLS. This data may not be complete. We recommend contacting the local school district to confirm school assignments for this home.

Similar homes
- $299,0003 bd2 ba921 sqft5419 OLD CHENEY HIGHWAY, ORLANDO, FL 32807For Sale
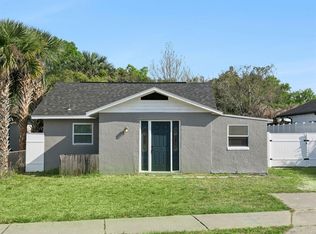
 MLS ID #O6392553, Matt Paul, LPT REALTY, LLC. Stellar MLS
 - $289,0002 bd1 ba758 sqft139 S ALDER DRIVE, ORLANDO, FL 32807For Sale
 MLS ID #O6421914, Christopher Bessette, KELLER WILLIAMS CLASSIC. Stellar MLS
 - $305,0003 bd2 ba1.2k sqft5967 FISH COURT, ORLANDO, FL 32807For Sale
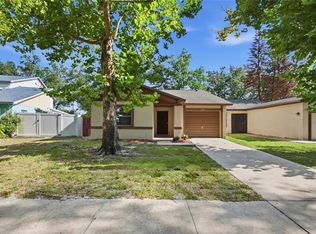 MLS ID #O6429303, Ariel Senderowsky, REALTY HUB. Stellar MLS
 - $299,0003 bd1 ba1.2k sqft2168 RIDGE DRIVE, WINTER PARK, FL 32792For Sale
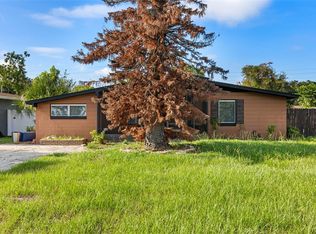 MLS ID #O6433927, Dragana Todorovic, ENGEL & VOLKERS NEW SMYRNA. Stellar MLS
 - $315,0003 bd3 ba1.1k sqft7621 RUTHWIND COURT, ORLANDO, FL 32822For SaleMLS ID #O6430453, Linda Guzman, LIV REALTY II INC.. Stellar MLS
- $299,9003 bd2 ba1.2k sqft524 PIGEON CIR, ORLANDO, FL 32825For SaleMLS ID #S5156595, Annie Gutierrez, LPT REALTY, LLC. Stellar MLS
- $293,0004 bd2 ba1.4k sqft713 22ND STREET, ORLANDO, FL 32805For SaleMLS ID #O6432956, Kerlin Torre Wesson, MY REALTY GROUP, LLC.. Stellar MLS
- $340,0003 bd2 ba1.1k sqft723 OAK MANOR CIRCLE, ORLANDO, FL 32825For SaleMLS ID #O6432434, Barrett Spray, KELLER WILLIAMS ADVANTAGE REALTY. Stellar MLS
- $425,0003 bd2 ba1.8k sqft510 WAVECREST DRIVE, ORLANDO, FL 32807For SaleMLS ID #O6433419, Jeff Jones, MARK SPAIN REAL ESTATE. Stellar MLS
- $289,0003 bd2 ba1k sqft2319 CONTINENTAL BOULEVARD, ORLANDO, FL 32808For SaleMLS ID #O6434083, Daniel Hart, HEROES REAL ESTATE GROUP LLC. Stellar MLS
- $279,5004 bd3 ba1.4k sqft716 GROVE AVENUE, ORLANDO, FL 32805For SaleMLS ID #O6417688, Neerupa Sahai, PREFERRED REAL ESTATE BROKERS. Stellar MLS
- $299,9004 bd2 ba1.4k sqft1877 WAYSIDE DRIVE, ORLANDO, FL 32818For SaleMLS ID #O6430697, Asif Kassim, LIBERTY HOME SALES INC. Stellar MLS
- $260,0003 bd1 ba1.5k sqftAvondale Park 1st Add, Orlando, FL 32810For Sale
 MLS ID #A12081432, Mark Thews, Equitable Company Realtors. MIAMI
 - $324,9002 bd1 ba1k sqft1906 MAE STREET, ORLANDO, FL 32806For SaleMLS ID #O6408409, Trevin Perez, REDFIN CORPORATION. Stellar MLS
- $299,9003 bd2 ba1.3k sqft4814 BLARNEY DRIVE, ORLANDO, FL 32808For SaleMLS ID #O6411122, Robert Salmons, ENTERA REALTY LLC. Stellar MLS
- $325,0004 bd2 ba1.5k sqft3519 CALUMET DRIVE, ORLANDO, FL 32810For SaleMLS ID #V4950881, Eddie Thipphavong, CHARLES RUTENBERG REALTY ORLANDO. Stellar MLS
- $299,9003 bd2 ba1.6k sqft617 BEVERLY AVENUE, ALTAMONTE SPRINGS, FL 32701For SaleMLS ID #O6393214, Claire Sims, LLC, LPT REALTY, LLC. Stellar MLS
- $435,0004 bd2 ba1.8k sqft5060 ANDREA BOULEVARD, ORLANDO, FL 32807For SaleMLS ID #O6405712, David Woolford, CHARLES RUTENBERG REALTY ORLANDO. Stellar MLS
- $300,0003 bd2 ba1.1k sqft4821 SHOSHONE STREET, ORLANDO, FL 32819For SaleMLS ID #O6436436, Sheryl Stockstill, KELLER WILLIAMS REALTY AT THE PARKS. Stellar MLS
- $250,0003 bd1 ba1k sqft4186 CEPEDA STREET, ORLANDO, FL 32811For SaleMLS ID #TB8540884, Moises Solana, DALTON WADE INC. Stellar MLS
