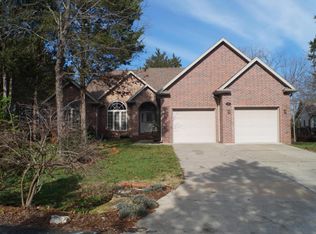
Better than new construction in prestigious, golf loving Stonebridge Village. This exquisite all-on-one-level home has had every detail delicately considered to offer you the highest quality of craftsmanship, splendor, & endless enjoyment of the quality of life you've worked so hard to achieve. Details include: thoughtful landscaping initiating that coveted 'love at first sight' moment as you pull into circle drive & enter covered front step to spacious formal foyer & sky high vaulted/raised ceilings in living w/ window wonderland flooding in loads of natural light, one of two fireplaces, timeless cherry hardwood flooring, & exceptional finishes at every turn including quartz window sills & light/airy paint palette. The home chef's kitchen is sure to impress even the most attuned culinary enthusiast w/ formal dining space, granite countertops, all custom lighting/cabinetry w/ slow close & pull outs, pantry, wall oven & centrally located cooktop on island for easy meal prep/entertaining, as we know all parties end up in the kitchen! Retreat to oversized owner's ensuite w/ second corner fireplace in formal sitting/office space leading to spa like ensuite w/ soaking tub, walk in shower, water closet, dual sinks & walk in closet. Home also offers two more spacious guest bedrooms, guest bath, 1/2 bath & laundry. Step outside for year round enjoyment off back deck w/ detailed landscaping, flowering trees/bushes & the soul soothing sounds of nature. Bonus! Attached three car garage will provide all you need & more! And the location!! Stonebridge has it all: Award winning #LedgestoneGolf Course, restaurant & bar, full service gym, swimming pools, tennis courts, basketball, walking/hiking trails, playgrounds..you never have to leave the subdivision! Live the life that you have always dreamed of @1 of Branson's most incredible golf communities,#StonebridgeVillage! Only 15 Min from the #BransonStrip&#TableRockLake! New cherished memories await @918 Silverbluff Circle.
Closed
Price Unknown
918 Silverbluff Circle, Branson West, MO 65737
3beds
1,873sqft
Single Family Residence
Built in 2004
0.31 Acres Lot
$434,200 Zestimate®
$--/sqft
$2,478 Estimated rent
Home value
$434,200
Estimated sales range
Not available
$2,478/mo
Zestimate® history
Owner options
List your home for rent
$2,478/mo
Rent Zestimate®
Find your next renter with Zillow Rental Manager. Plus, with online applications, you can quickly screen prospective tenants – for free.
$2,478/mo
Rent Zestimate®
Refinance and save
$173/mo
Est. payment
Refinancing to a lower rate could help reduce your monthly payments and save thousands over the life of the loan.
$173/mo
Est. payment
Explore your selling options
Work with a Zillow partner agent
Leverage their expertise and Zillow's premium Showcase listings to get your home seen by more buyers.
Get startedList with your own agent
Get your home in front of millions of buyers by listing it on Zillow.
Learn how to do itSell it yourself
Take full control of how buyers see your home on Zillow by listing For Sale by Owner (FSBO).
List your homeWhat's special
Corner fireplaceFormal dining spaceGranite countertopsQuartz window sillsCovered front stepExceptional finishesWalk in closet
Zillow last checked:
Listing updated:
Listed by:
Ann Ferguson 417-830-0175,
Keller Williams Tri-Lakes
Bought with:
Charlie Gerken, 2005040044
Hustle Back Realty
Source: SOMOMLS as distributed by MLS GRID,MLS#: 60292060
Facts & features
Interior
Bedrooms & bathrooms
- Bedrooms: 3
- Bathrooms: 3
- Full bathrooms: 2
- 1/2 bathrooms: 1
Rooms
- Room types: Master Bedroom, Foyer, Pantry, Family Room
Primary bedroom
- Area: 253.43
- Dimensions: 18.58 x 13.64
Bedroom 2
- Area: 130.13
- Dimensions: 11 x 11.83
Bedroom 3
- Area: 148.69
- Dimensions: 11.08 x 13.42
Primary bathroom
- Description: Ensuite
- Area: 110.09
- Dimensions: 11.42 x 9.64
Bathroom half
- Area: 21.38
- Dimensions: 4.75 x 4.5
Bathroom three quarter
- Area: 40.43
- Dimensions: 4.9 x 8.25
Dining area
- Area: 136.06
- Dimensions: 11.58 x 11.75
Entry hall
- Area: 60.38
- Dimensions: 8.75 x 6.9
Garage
- Area: 585.14
- Dimensions: 27.64 x 21.17
Kitchen
- Area: 239.96
- Dimensions: 11.25 x 21.33
Laundry
- Area: 41.41
- Dimensions: 5.42 x 7.64
Living room
- Area: 325.44
- Dimensions: 18 x 18.08
Office
- Description: W/N Master Bed
- Area: 136.44
- Dimensions: 14.75 x 9.25
Other
- Description: Walk-in Closet
- Area: 43.5
- Dimensions: 7.25 x 6
Heating
- Heat Pump, Central, Electric, Propane
Cooling
- Central Air
Appliances
- Included: Electric Cooktop, Built-In Electric Oven, Dryer, Washer, Microwave, Water Softener Owned, Refrigerator, Electric Water Heater, Disposal, Dishwasher
- Laundry: Main Level, W/D Hookup
Features
- Soaking Tub, Granite Counters, Vaulted Ceiling(s), Tray Ceiling(s), High Ceilings, Walk-In Closet(s), Walk-in Shower, High Speed Internet
- Flooring: Carpet, Tile, Hardwood
- Windows: Shutters, Double Pane Windows, Blinds
- Has basement: No
- Attic: Pull Down Stairs
- Has fireplace: Yes
- Fireplace features: Bedroom, Propane, Two or More, Living Room
Interior area
- Total structure area: 1,873
- Total interior livable area: 1,873 sqft
- Finished area above ground: 1,873
- Finished area below ground: 0
Property
Parking
- Total spaces: 3
- Parking features: Circular Driveway, Paved, Garage Faces Side
- Attached garage spaces: 3
- Has uncovered spaces: Yes
Features
- Levels: One
- Stories: 1
- Patio & porch: Patio, Deck, Front Porch, Covered
Lot
- Size: 0.31 Acres
- Dimensions: 218.47 x 117.62 x 140.65 IRR
- Features: Sprinklers In Front, Level, Wooded/Cleared Combo, Landscaped, Corner Lot
Details
- Parcel number: 125.016004001038.000
Construction
Type & style
- Home type: SingleFamily
- Architectural style: Traditional,Ranch
- Property subtype: Single Family Residence
Materials
- Brick, Vinyl Siding, Concrete
- Foundation: Crawl Space
- Roof: Composition
Condition
- Year built: 2004
Utilities & green energy
- Sewer: Public Sewer
- Water: Public
- Utilities for property: Cable Available
Community & HOA
Community
- Subdivision: Stonebridge Village
HOA
- Services included: Play Area, Walking Trails, Exercise Room, Clubhouse, Tennis Court(s), Pool, Snow Removal, Gated Entry, Common Area Maintenance
- HOA fee: $173 monthly
Location
- Region: Branson West
Financial & listing details
- Tax assessed value: $124,300
- Annual tax amount: $1,156
- Date on market: 4/16/2025
- Listing terms: Cash,VA Loan,USDA/RD,FHA,Conventional
- Road surface type: Asphalt, Concrete
Price history
| Date | Event | Price |
|---|---|---|
| 5/16/2025 | Sold | -- |
Source:  SOMOMLS as distributed by MLS GRID #60292060 Report a problem SOMOMLS as distributed by MLS GRID #60292060 Report a problem | ||
| 4/19/2025 | Pending sale | $449,900$240/sqft |
Source: SOMOMLS as distributed by MLS GRID #60292060 Report a problem | ||
| 4/16/2025 | Listed for sale | $449,900$240/sqft |
Source: SOMOMLS as distributed by MLS GRID #60292060 Report a problem | ||
Public tax history
| Year | Property taxes | Tax assessment |
|---|---|---|
| 2025 | $1,157 0% | $23,620 |
| 2024 | $1,157 +0.1% | $23,620 |
| 2023 | $1,155 +0.6% | $23,620 |
| 2022 | $1,149 | $23,620 |
| 2021 | -- | $23,620 |
| 2020 | -- | $23,620 |
| 2019 | -- | $23,620 |
| 2018 | -- | $23,620 |
| 2017 | $1,017 -0.2% | $23,620 |
| 2016 | $1,019 +2.6% | $23,620 |
| 2015 | $992 +1.6% | $23,620 |
| 2014 | $977 -0.2% | $23,620 |
| 2012 | $978 +0% | $23,620 |
| 2011 | $978 +0% | $23,620 |
| 2010 | $978 | $23,620 |
Find assessor info on the county website
Neighborhood: 65737
Nearby homes
- $460,500-- bd-- ba2.3k sqft916 Silver Bluff Cir, Branson West, MO 65737Off Market
- $579,7004 bd3 ba3.6k sqft846 Silver Cliff Way, Branson West, MO 65737Off Market

- $304,4003 bd2 ba1.6k sqft914 Silver Bluff Cir, Branson West, MO 65737Off Market

- $511,100-- bd-- ba3.1k sqft931 Silver Bluff Cir, Branson West, MO 65737Off Market
- $409,500-- bd-- ba3.1k sqft929 Silver Bluff Cir, Branson West, MO 65737Off Market
- $513,3006 bd4 ba3.5k sqft852 Silver Cliff Way, Branson West, MO 65737Off Market
- $18,0000.55 Acres844 Silvercliff Way, Branson West, MO 65737Lot/Land
- $476,600-- bd-- ba3.2k sqft923 Silver Bluff Cir, Branson West, MO 65737Off Market
Nearby schools
GreatSchools rating
- NAReeds Spring Primary SchoolGrades: PK-1Distance: 4.9 mi
- 3/10Reeds Spring Middle SchoolGrades: 7-8Distance: 4.7 mi
- 5/10Reeds Spring High SchoolGrades: 9-12Distance: 4.6 mi
Schools provided by the listing agent
- Elementary: Reeds Spring
- Middle: Reeds Spring
- High: Reeds Spring
Source: SOMOMLS as distributed by MLS GRID. This data may not be complete. We recommend contacting the local school district to confirm school assignments for this home.
Sell for more on Zillow
Get a Zillow Showcase℠ listing at no additional cost and you could sell for .
$434,200
2% more
+$8,684
With Zillow Showcase(estimated)
$442,884
- Missouri
- Stone County
- Reeds Spring
- 65737
- 918 Silverbluff Circle
Nearby cities
Nearby zip codes
Other Reeds Spring Topics
