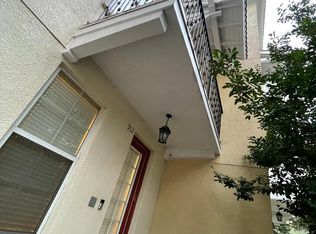
Home Warranty Included with Old Republic a $425.00 value paid for on the Buyer's Behalf at closing with acceptable offer. Welcome to 918 Sombra Street, Tampa, FL 33619—an exceptional opportunity to own a beautifully maintained and spacious three-story townhome in one of Tampa Bay’s most convenient and centrally located communities. This well-designed home features two bedrooms, two full bathrooms, and a guest powder bath. Upon arrival, you’re welcomed by a charming covered entry with a glass-paneled door that opens to a light-filled foyer. The oversized two-car garage offers abundant storage space for tools, bikes, seasonal décor, or outdoor gear. The main floor is bright and airy with tall ceilings, recessed can lighting, crown molding, surround sound speakers, and rich wood floors throughout the open living and dining areas. Decorative wall trim adds architectural detail, and a triple-pane picture window floods the room with natural light. Step through the front door to your private balcony—an ideal spot to unwind after a long day or enjoy your morning coffee. The kitchen is thoughtfully laid out and features an abundance of maple-toned cabinets with brushed hardware, a tile backsplash, a smooth-top stainless steel range, stainless microwave, dishwasher, and a double-door refrigerator. A double-bowl sink with a spray faucet and a large picture window make this space both practical and pleasant. Upstairs, the spacious primary suite includes recessed lighting, crown molding, and a walk-in closet. The ensuite bath features double vanities, a large walk-in shower, and beautiful fixtures. The second bedroom is also filled with natural light and has its own walk-in closet and full bathroom with walk-in shower. The hallway hosts a convenient laundry area with a stackable washer and dryer, and the powder room on the main floor features a pedestal sink and designer light fixture. This townhome’s location offers unmatched convenience. Positioned just minutes from the Selmon Expressway, I-75, and I-4, you’ll have quick access to downtown Tampa, the Westshore Business District, and MacDill Air Force Base. Tampa International Airport is approximately 20 minutes away, making travel easy and stress-free. Tampa General Hospital is just 15 minutes from the property, while AdventHealth Tampa is about a 20-minute drive, providing excellent healthcare access nearby. Enjoy vibrant entertainment and dining in historic Ybor City, Channelside, and Water Street. Brandon Town Center is nearby for everyday shopping, and weekend plans are easy with destinations like Amalie Arena, the Tampa Museum of Art, and the Straz Center just a short drive away. For beach lovers and travelers, Clearwater Beach and St. Pete Beach are both within 40–45 minutes. The Orlando and Disney area is just over an hour away, perfect for spontaneous getaways or weekend fun. This location also offers quick access to Amazon fulfillment centers, the Port of Tampa, and major corporate hubs, making it ideal for professionals across multiple industries. Whether you're a first-time homebuyer, a working professional seeking a low-maintenance lifestyle, or someone looking for a stylish home with room to grow, 918 Sombra Street offers the perfect blend of comfort, style, and location. Schedule your private showing today and discover why this home is a standout in the heart of Tampa Bay.
Sold for $200,000
$200,000
918 SOMBRA STREET, TAMPA, FL 33619
2beds
1,300sqft
Townhouse
Built in 2008
982 Square Feet Lot
$198,400 Zestimate®
$154/sqft
$2,033 Estimated rent
Home value
$198,400
$185,000 - $212,000
$2,033/mo
Zestimate® history
Owner options
List your home for rent
$2,033/mo
Rent Zestimate®
Find your next renter with Zillow Rental Manager. Plus, with online applications, you can quickly screen prospective tenants – for free.
$2,033/mo
Rent Zestimate®
Refinance and save
$2,130/mo
Est. payment
Refinancing to a lower rate could help reduce your monthly payments and save thousands over the life of the loan.
$2,130/mo
Est. payment
Explore your selling options
Work with a Zillow partner agent
Leverage their expertise and Zillow's premium Showcase listings to get your home seen by more buyers.
Get startedList with your own agent
Get your home in front of millions of buyers by listing it on Zillow.
Learn how to do itSell it yourself
Take full control of how buyers see your home on Zillow by listing For Sale by Owner (FSBO).
List your homeWhat's special
Private balconyTall ceilingsOversized two-car garageSurround sound speakersLaundry areaAbundant storage spaceTriple-pane picture window
Zillow last checked:
Listing updated:
Listed by:
Virginia Torres Bond 813-352-2933,
ENGEL & VOLKERS TAMPA DOWNTOWN 813-863-1986,
Aaron Bond 727-278-9558,
ENGEL & VOLKERS TAMPA DOWNTOWN
Bought with:
Tamara Fontanot, 3595585
AGILE GROUP REALTY
Source: Stellar MLS,MLS#: TB8390487 Originating MLS: Suncoast Tampa
Originating MLS: Suncoast Tampa
Facts & features
Interior
Bedrooms & bathrooms
- Bedrooms: 2
- Bathrooms: 3
- Full bathrooms: 2
- 1/2 bathrooms: 1
Rooms
- Room types: Utility Room
Primary bedroom
- Description: Room3
- Features: Walk-In Closet(s)
- Level: Third
- Area: 146.05 Square Feet
- Dimensions: 11.5x12.7
Bedroom 2
- Description: Room5
- Features: Built-in Closet
- Level: Third
- Area: 135.54 Square Feet
- Dimensions: 11.11x12.2
Primary bathroom
- Description: Room4
- Level: Third
- Area: 57.24 Square Feet
- Dimensions: 5.3x10.8
Kitchen
- Description: Room1
- Level: Second
- Area: 231.66 Square Feet
- Dimensions: 16.2x14.3
Living room
- Description: Room2
- Level: Second
- Area: 287.62 Square Feet
- Dimensions: 19.7x14.6
Heating
- Central, Electric
Cooling
- Central Air
Appliances
- Included: Dishwasher, Microwave, Range, Refrigerator
- Laundry: In Kitchen, Laundry Closet
Features
- Ceiling Fan(s), Crown Molding, Eating Space In Kitchen, Kitchen/Family Room Combo, PrimaryBedroom Upstairs, Solid Surface Counters, Thermostat
- Flooring: Carpet, Tile, Hardwood
- Windows: Blinds
- Has fireplace: No
Interior area
- Total structure area: 1,920
- Total interior livable area: 1,300 sqft
Property
Parking
- Total spaces: 2
- Parking features: Garage Door Opener, Garage Faces Rear
- Attached garage spaces: 2
Features
- Levels: Three Or More
- Stories: 3
- Patio & porch: Front Porch
- Exterior features: Balcony, Irrigation System, Sidewalk
- Has view: Yes
- View description: Trees/Woods
Lot
- Size: 982 Square Feet
- Features: In County, Sidewalk
- Residential vegetation: Trees/Landscaped
Details
- Parcel number: U20292097N00000100005.0
- Zoning: PD
- Special conditions: None
Construction
Type & style
- Home type: Townhouse
- Property subtype: Townhouse
Materials
- Block, Stucco
- Foundation: Slab
- Roof: Tile
Condition
- New construction: No
- Year built: 2008
Utilities & green energy
- Sewer: Public Sewer
- Water: Public
- Utilities for property: BB/HS Internet Available, Cable Connected, Electricity Connected, Public, Sewer Connected, Water Connected
Community & HOA
Community
- Features: Clubhouse, Pool
- Pet fee: $0 monthly
- Subdivision: MISSION VILLAGE-PHASE ONE
HOA
- Has HOA: Yes
- Services included: Pool Maintenance
- HOA fee: $653 monthly
- HOA name: Inframark Community Management
- HOA phone: 813-991-1116
Location
- Region: Tampa
Financial & listing details
- Price per square foot: $154/sqft
- Tax assessed value: $203,070
- Annual tax amount: $3,337
- Date on market: 5/30/2025
- Cumulative days on market: 297 days
- Listing terms: Cash,Conventional,FHA,VA Loan
- Ownership: Fee Simple
- Total actual rent: 0
- Electric utility on property: Yes
- Road surface type: Asphalt, Paved
Price history
| Date | Event | Price |
|---|---|---|
| 4/24/2026 | Sold | $200,000-2.4%$154/sqft |
Source:  Stellar MLS #TB8390487 Report a problem Stellar MLS #TB8390487 Report a problem | ||
| 3/29/2026 | Pending sale | $204,999$158/sqft |
Source: Stellar MLS #TB8390487 Report a problem | ||
| 3/20/2026 | Listed for sale | $204,999$158/sqft |
Source: Stellar MLS #TB8390487 Report a problem | ||
| 3/16/2026 | Pending sale | $204,999$158/sqft |
Source: Stellar MLS #TB8390487 Report a problem | ||
| 3/5/2026 | Price change | $204,999-2.4%$158/sqft |
Source: Stellar MLS #TB8390487 Report a problem | ||
| 12/29/2025 | Price change | $210,000-2.3%$162/sqft |
Source: Stellar MLS #TB8390487 Report a problem | ||
| 11/12/2025 | Price change | $214,900-2.3%$165/sqft |
Source: Stellar MLS #TB8390487 Report a problem | ||
| 9/26/2025 | Price change | $219,900-2.2%$169/sqft |
Source: Stellar MLS #TB8390487 Report a problem | ||
| 9/12/2025 | Price change | $224,900-1.7%$173/sqft |
Source: Stellar MLS #TB8390487 Report a problem | ||
| 8/13/2025 | Price change | $228,900-0.4%$176/sqft |
Source: Stellar MLS #TB8390487 Report a problem | ||
| 7/28/2025 | Price change | $229,900-2.1%$177/sqft |
Source: Stellar MLS #TB8390487 Report a problem | ||
| 7/17/2025 | Price change | $234,900-2.1%$181/sqft |
Source: Stellar MLS #TB8390487 Report a problem | ||
| 7/7/2025 | Price change | $239,900-2%$185/sqft |
Source: Stellar MLS #TB8390487 Report a problem | ||
| 6/18/2025 | Price change | $244,900-2%$188/sqft |
Source: Stellar MLS #TB8390487 Report a problem | ||
| 5/30/2025 | Listed for sale | $249,900+11.1%$192/sqft |
Source: Stellar MLS #TB8390487 Report a problem | ||
| 1/25/2022 | Sold | $225,000+77.2%$173/sqft |
Source: Public Record Report a problem | ||
| 12/25/2014 | Listing removed | $995$1/sqft |
Source: Hoffman Realty, LLC Report a problem | ||
| 12/18/2014 | Listed for rent | $995$1/sqft |
Source: Hoffman Realty LLC Report a problem | ||
| 11/9/2013 | Listing removed | $995$1/sqft |
Source: Hoffman Realty , LLC Report a problem | ||
| 10/18/2013 | Price change | $995-13.5%$1/sqft |
Source: Hoffman Realty, LLC Report a problem | ||
| 9/28/2013 | Price change | $1,150-11.5%$1/sqft |
Source: HOFFMAN REALTY, LLC #T2590158 Report a problem | ||
| 9/12/2013 | Listed for rent | $1,300$1/sqft |
Source: HOFFMAN REALTY, LLC #T2590158 Report a problem | ||
| 8/23/2013 | Sold | $127,000-2.3%$98/sqft |
Source: Public Record Report a problem | ||
| 9/22/2011 | Sold | $130,000-3.4%$100/sqft |
Source: Public Record Report a problem | ||
| 3/18/2009 | Sold | $134,600$104/sqft |
Source: Public Record Report a problem | ||
Public tax history
| Year | Property taxes | Tax assessment |
|---|---|---|
| 2025 | $3,483 +4.3% | $203,070 -1.2% |
| 2024 | $3,338 +4.2% | $205,558 +3% |
| 2023 | $3,202 +5.9% | $199,571 +40% |
| 2022 | $3,023 -20.5% | $142,535 +10% |
| 2021 | $3,804 +5.7% | $129,577 +7.3% |
| 2020 | $3,600 +1.4% | $120,770 +0.8% |
| 2019 | $3,548 | $119,773 -3% |
| 2018 | $3,548 -1.1% | $123,424 +15% |
| 2017 | $3,589 +5.2% | $107,363 +3.4% |
| 2016 | $3,412 +1.2% | $103,840 +10% |
| 2015 | $3,373 +10.1% | $94,400 +10% |
| 2014 | $3,062 | $85,818 +1.3% |
| 2013 | $3,062 +23.8% | $84,725 -9.8% |
| 2012 | $2,473 -21.6% | $93,893 +7.7% |
| 2011 | $3,155 -8.8% | $87,164 -14% |
| 2010 | $3,460 -5.6% | $101,350 -1% |
| 2009 | $3,664 +52% | $102,379 +463.1% |
| 2008 | $2,410 | $18,182 |
Find assessor info on the county website
Neighborhood: 33619
Nearby homes
- $253,4003 bd3 ba1.7k sqft916 Sombra St, Tampa, FL 33619Off Market
- $270,1003 bd2 ba1.6k sqft920 Sombra St, Tampa, FL 33619Off Market

- $265,2003 bd3 ba1.7k sqft914 Sombra St, Tampa, FL 33619Off Market
- $217,0002 bd2 ba1.3k sqft912 Sombra St, Tampa, FL 33619Off Market
- $236,5003 bd2 ba1.6k sqft910 Sombra St, Tampa, FL 33619Off Market
- $179,500-- bd-- ba-- sqft934 Sombra St, Tampa, FL 33619Off Market
- $175,800-- bd-- ba-- sqft936 Sombra St, Tampa, FL 33619Off Market
- $287,0002 bd3 ba1.6k sqft940 Inesita Pl, Tampa, FL 33619Sold
Nearby schools
GreatSchools rating
- 3/10Frost Elementary SchoolGrades: PK-5Distance: 2.4 mi
- 2/10Giunta Middle SchoolGrades: 6-8Distance: 2.5 mi
- 3/10Spoto High SchoolGrades: 9-12Distance: 4.1 mi
Schools provided by the listing agent
- Elementary: Frost Elementary School
- Middle: Giunta Middle-HB
- High: Spoto High-HB
Source: Stellar MLS. This data may not be complete. We recommend contacting the local school district to confirm school assignments for this home.
Get a cash offer in 3 minutes
Find out how much your home could sell for in as little as 3 minutes with a no-obligation cash offer.
Estimated market value
$198,400
Get a cash offer in 3 minutes
Find out how much your home could sell for in as little as 3 minutes with a no-obligation cash offer.
Estimated market value
$198,400
- Florida
- Hillsborough County
- Tampa
- 33619
- 918 SOMBRA STREET
Nearby cities
Nearby neighborhoods
Nearby zip codes
Other Tampa Topics
