Well-maintained brick home built by award winning Premier Homes (Now TRUSST) in desirable community of WestPort. Grand Isle model features a vaulted ceiling, gleaming hardwood floors. The chef's kitchen boasts storage galore, granite countertops, a large island and new appliances (2022-2023) including top of the line Kitchen Aid refrigerator, dishwasher, and oven/microwave combo. The Viking stovetop is a combo of Induction and electric heating. Also new in 2022 are a Maytag washer-dryer. The maple cabinetry has been enhanced by the addition of a floor to ceiling segment with generous storage below and glass doors on the above shelving space. Master ensuite offers a tray ceiling, crown molding in all bedrooms and den; a huge California walk-in closet; ceramic, embellished tile; spacious walk-in shower with dual shower heads and a whirlpool tub; and dual sinks with ample below-vanity storage. Split bedrooms gives separation to afford some privacy. Enjoy the bonus of a separate versatile office/den area off the foyer, and a utility room with deep work tub and large pantry off the garage foyer. This home is being sold with a new/never used, 2019 Firman portable generator. The electrical panel for it is outside. Also new within 3 years are the roof, HVAC, and water heater. Painted throughout in 2016 with recent trim touchups. French doors connect to the large, private, 440 sq. ft. screened-in lanai also viewed from large picture windows that were installed in the living area. Perfect for outdoor entertaining. Lawn maintenance and shrub trimming is included with your low HOA fees. The backyard looks out on four majestic Leyland Cypresses providing wonderful privacy and a playground for an array of bird species. The larger lot also provides privacy for the home. Swimming pools, bocce court, picnic pavilion are located at the main clubhouse.
Sold for $445,000
$445,000
918 Spicebush Drive, Winnabow, NC 28479
3beds
2,235sqft
Single Family Residence
Built in 2005
0.28 Acres Lot
$469,600 Zestimate®
$199/sqft
$2,351 Estimated rent
Home value
$469,600
$446,000 - $493,000
$2,351/mo
Zestimate® history
Owner options
List your home for rent
$2,351/mo
Rent Zestimate®
Find your next renter with Zillow Rental Manager. Plus, with online applications, you can quickly screen prospective tenants – for free.
$2,351/mo
Rent Zestimate®
Refinance and save
$2,650/mo
Est. payment
Refinancing to a lower rate could help reduce your monthly payments and save thousands over the life of the loan.
$2,650/mo
Est. payment
Explore your selling options
Work with a Zillow partner agent
Leverage their expertise and Zillow's premium Showcase listings to get your home seen by more buyers.
Get startedList with your own agent
Get your home in front of millions of buyers by listing it on Zillow.
Learn how to do itSell it yourself
Take full control of how buyers see your home on Zillow by listing For Sale by Owner (FSBO).
List your homeWhat's special
Swimming poolsTray ceilingShrub trimmingBocce courtDeep work tubSpacious walk-in showerUtility room
Zillow last checked:
Listing updated:
Listed by:
Brenda M Bozeman 910-231-6892,
Coastal Properties
Bought with:
Christopher W Spivey, 225573
Keller Williams Innovate-Wilmington
Source: Hive MLS,MLS#: 100386777 Originating MLS: Cape Fear Realtors MLS, Inc.
Originating MLS: Cape Fear Realtors MLS, Inc.Facts & features
Interior
Bedrooms & bathrooms
- Bedrooms: 3
- Bathrooms: 3
- Full bathrooms: 2
- 1/2 bathrooms: 1
Rooms
- Room types: Master Bedroom, Bedroom 2, Bedroom 3, Living Room, Dining Room, Kitchen, Breakfast Nook, Utility Room, Office
Primary bedroom
- Level: First
- Dimensions: 14 x 15
Bedroom 2
- Level: First
- Dimensions: 10 x 14
Bedroom 3
- Level: First
- Dimensions: 10 x 14
Breakfast nook
- Level: First
- Dimensions: 7 x 9
Dining room
- Level: First
- Dimensions: 12 x 14
Kitchen
- Level: First
- Dimensions: 14 x 14
Living room
- Level: First
- Dimensions: 15 x 26
Office
- Level: First
- Dimensions: 12 x 13
Utility room
- Level: First
- Dimensions: 8 x 10
Heating
- Heat Pump, Electric
Cooling
- Central Air
Appliances
- Included: Washer, Refrigerator, Disposal, Dishwasher, Wall Oven
- Laundry: Laundry Room
Features
- Mud Room, Ceiling Fan(s)
- Flooring: Carpet, Tile, Wood
- Windows: Storm Window(s)
- Basement: None
- Attic: Pull Down Stairs
- Has fireplace: No
- Fireplace features: None
Interior area
- Total structure area: 2,235
- Total interior livable area: 2,235 sqft
Property
Parking
- Total spaces: 2
- Parking features: Garage Door Opener, None, Off Street, Paved
Features
- Levels: One
- Stories: 1
- Patio & porch: Porch, See Remarks
- Exterior features: Irrigation System
- Pool features: None
- Fencing: None
Lot
- Size: 0.28 Acres
- Dimensions: 57 x 133 x 92 x 127
Details
- Parcel number: 059bg091
- Zoning: Residential
- Special conditions: Standard
Construction
Type & style
- Home type: SingleFamily
- Property subtype: Single Family Residence
Materials
- Brick
- Foundation: Slab
- Roof: Shingle
Condition
- New construction: No
- Year built: 2005
Utilities & green energy
- Sewer: Public Sewer
- Water: Public
- Utilities for property: Sewer Available, Water Available
Community & HOA
Community
- Subdivision: Westport
HOA
- Has HOA: Yes
- Amenities included: Clubhouse, Pool, Maintenance Common Areas, Street Lights
- HOA fee: $1,772 monthly
- HOA name: Westport HOA
- HOA phone: 910-509-7281
Location
- Region: Winnabow
Financial & listing details
- Price per square foot: $199/sqft
- Tax assessed value: $389,070
- Annual tax amount: $2,781
- Date on market: 8/18/2025
- Cumulative days on market: 60 days
- Listing agreement: Exclusive Right To Sell
- Listing terms: Cash,Conventional,FHA,VA Loan
Price history
| Date | Event | Price |
|---|---|---|
| 8/24/2023 | Sold | $445,000+1.2%$199/sqft |
Source:  Hive MLS #100386777 Report a problem Hive MLS #100386777 Report a problem | ||
| 7/24/2023 | Pending sale | $439,900$197/sqft |
Source: Hive MLS #100386777 Report a problem | ||
| 5/27/2023 | Listed for sale | $439,900+532.9%$197/sqft |
Source: Hive MLS #100386777 Report a problem | ||
| 5/13/2005 | Sold | $69,500$31/sqft |
Source: Public Record Report a problem | ||
Public tax history
| Year | Property taxes | Tax assessment |
|---|---|---|
| 2025 | $2,781 | $389,070 |
| 2024 | $2,781 +5.9% | $389,070 |
| 2023 | $2,625 +14.5% | $389,070 +45.7% |
| 2022 | $2,292 0% | $267,000 |
| 2021 | $2,292 +4.9% | $267,000 |
| 2020 | $2,186 +1.4% | $267,000 |
| 2019 | $2,156 +9.6% | $267,000 +542.8% |
| 2018 | $1,967 +6.3% | $41,540 |
| 2017 | $1,851 | $41,540 |
| 2016 | $1,851 | $41,540 -83.2% |
| 2015 | $1,851 +13.4% | $246,980 +2.5% |
| 2014 | $1,632 | $241,028 |
| 2013 | -- | -- |
| 2012 | -- | -- |
| 2011 | -- | -- |
| 2010 | -- | -- |
| 2009 | -- | -- |
| 2008 | -- | -- |
| 2007 | -- | -- |
| 2006 | -- | -- |
Find assessor info on the county website
Neighborhood: 28479
Nearby homes
- $479,4003 bd3 ba2.2k sqft920 Spicebush Dr, Winnabow, NC 28479Off Market

- $449,0003 bd3 ba2.6k sqft916 Spicebush Dr, Winnabow, NC 28479Off Market
- $441,5003 bd3 ba2.2k sqft922 Spicebush Dr, Winnabow, NC 28479Off Market
- $462,4003 bd3 ba2.7k sqft914 Spicebush Dr, Winnabow, NC 28479Off Market
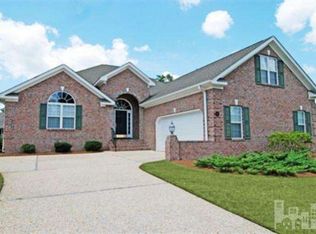
- $445,8003 bd3 ba2.3k sqft1113 Cloverdale Ct, Winnabow, NC 28479Off Market
- $433,8003 bd3 ba2.2k sqft917 Spicebush Dr, Winnabow, NC 28479Off Market
- $476,6004 bd4 ba2.8k sqft919 Spicebush Dr, Winnabow, NC 28479Off Market
- $465,8004 bd4 ba2.5k sqft915 Spicebush Dr, Winnabow, NC 28479Off Market
Nearby schools
GreatSchools rating
- 5/10Belville ElementaryGrades: PK-5Distance: 2.1 mi
- 3/10Leland MiddleGrades: 6-8Distance: 3.7 mi
- 4/10North Brunswick HighGrades: 9-12Distance: 3.8 mi
Get a cash offer in 3 minutes
Find out how much your home could sell for in as little as 3 minutes with a no-obligation cash offer.
Estimated market value
$469,600
Get a cash offer in 3 minutes
Find out how much your home could sell for in as little as 3 minutes with a no-obligation cash offer.
Estimated market value
$469,600
- North Carolina
- Brunswick County
- Leland
- 28479
- 918 Spicebush Drive
Nearby cities
Nearby zip codes
Other Leland Topics
