Skip main navigation
Off market
  • $680,200

    918 Spruce St APT 4, Philadelphia, PA 19107

    2beds
    1,248sqft
    MultiFamily
    Built in 1868
    -- sqft lot
    $680,200 Zestimate®
    $545/sqft
    $2,928 Estimated rent

    Home value

    $680,200

    $612,000 - $762,000

    $2,928/mo

    Zestimate® history
    Loading
    Loading...

    Owner options

    List your home for rent

    $2,928/mo

    Rent Zestimate®

    Find your next renter with Zillow Rental Manager. Plus, with online applications, you can quickly screen prospective tenants – for free.

    Learn more

    $2,928/mo

    Rent Zestimate®

    Refinance and save

    $4,588/mo

    Est. payment

    Refinancing to a lower rate could help reduce your monthly payments and save thousands over the life of the loan.

    See today's rates

    $4,588/mo

    Est. payment

    Explore your selling options

    Work with a Zillow partner agent

    Leverage their expertise and Zillow's premium Showcase listings to get your home seen by more buyers.

    Get started

    List with your own agent

    Get your home in front of millions of buyers by listing it on Zillow.

    Learn how to do it

    Sell it yourself

    Take full control of how buyers see your home on Zillow by listing For Sale by Owner (FSBO).

    List your home

    What's special

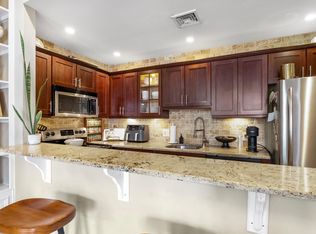
    Classic Historic Brownstone condominium on Spruce Street's Portico Row. Built in 1800's by architect Thomas Ustick Walter, this extraordinary unit has retained the original architectural detail with all modern amenities PLUS 2 CAR DEEDED PARKING spaces in rear of building. This beautifully renovated 2nd floor 2 Bed, 2 Bath flat features North to South exposure with beautiful light throughout, large gracious rooms, 12.6' ceilings, 8' windows, reclaimed walnut wood floors, 2 original marble fireplaces (one non functional), original interior window shutters and custom built-in's in LR. Entry foyer with marble floor. Brand new kitchen with Carrera marble counter, glass cabinets, slate floor and stainless appliances. New Marble master bath, 2nd bath with glass tile, New HVAC, and a large gated landscaped rear garden. This lovely Washington West condo, situated on a beautiful tree lined street near trendy shops and restaurants and is walking distance to Whole Foods, Pennsylvania and Jefferson Hospitals, Society Hill, Washington Square Park, and 13th Street(Midtown Village) with easy walk to Rittenhouse Square. Easy access to I-95 and 676. Portico Row is a 11 unit, Well-run condominium with low monthly condo assessment. Many building upgrades. (Information will be provided.) Walk score 99. Owner is related to lister. 2 car tandem deed parking

    This property is off market, which means it's not currently listed for sale or rent on Zillow. This may be different from what's available on other websites or public sources.

    Facts & features

    Interior

    Bedrooms & bathrooms
    • Bedrooms: 2
    • Bathrooms: 2
    • Full bathrooms: 2
    Heating
    • Forced air, Electric
    Cooling
    • Central
    Appliances
    • Included: Dishwasher, Microwave
    Features
    • Master Bath(s), Stall Shower
    • Flooring: Hardwood
    • Has fireplace: Yes
    Interior area
    • Total interior livable area: 1,248 sqft

    Property

    Features
    • Exterior features: Brick

    Construction

    Type & style
    • Home type: MultiFamily
    Materials
    • Roof: Other
    Condition
    • Year built: 1868

    Utilities & green energy

    • Sewer: Public Sewer

    Community & neighborhood

    Location
    • Region: Philadelphia

    HOA & financial

    HOA
    • Has HOA: Yes
    • HOA fee: $390 monthly

    Other

    Other facts
    • Acreage: 0
    • HalfBaths: 0
    • HasBodyOfWater: 0
    • HasPool: 0
    • HasWaterFront: 0
    • IsForeClosure: 0
    • IsNewConstruction: 0
    • IsSale: 1
    • LotSquareFootage: 0
    • NoOfLevels: 0
    • PropertyType: Multi-Family
    • CondoFee: 0
    • CvrdParking1Spaces: 0
    • CvrdParking2Spaces: 0
    • HasWaterAccess: 0
    • HasWaterView: 0
    • HOAFee: 0
    • TotalLeasedUnits: 0
    • TotalUnfurnishedUnits: 0
    • Sewer: Public Sewer
    • TotalNoOfUnits: 0
    • Heating: Energy Star Heating System, Heat Pump - Electric BackUp
    • UnitNumber: 4
    • Appliances: Disposal, Oven - Self Cleaning, Built-In Range
    • TotalTaxes: 4944
    • Ownership: Condominium
    • TotalSquareFeet: 1248
    • Water: Public
    • TaxYear: 2018
    • BasementType: 0
    • InteriorFeatures: Master Bath(s), Stall Shower
    • ListingDate: 2018-10-11T00:00:00
    • Style: Unit/Flat
    • Directions: Spruce St btw 9th & 10 th
    • Ownership: Condominium

    Price history

    DateEventPrice
    12/22/2018Listing removed$650,000$521/sqft
    Source: Long & Foster - Greenville #1009918832 Report a problem
    12/14/2018Pending sale$650,000$521/sqft
    Source: Long & Foster - Greenville #1009918832 Report a problem
    10/12/2018Price change$650,000-3.7%$521/sqft
    Source: Long & Foster - Greenville #7266020 Report a problem
    9/24/2018Price change$674,900-3.6%$541/sqft
    Source: Long & Foster - Greenville #7224350 Report a problem
    7/27/2018Price change$699,900-6.1%$561/sqft
    Source: Long & Foster - Greenville #7224350 Report a problem
    6/19/2018Listed for sale$745,000$597/sqft
    Source: Long & Foster - Greenville #1001511966 Report a problem

    Public tax history

    Tax history is unavailable.

    Neighborhood: Washington Square

    Nearby schools

    GreatSchools rating
    Schools provided by the listing agent
    • District: THE SCHOOL DISTRICT OF PHILADELPHIA

    Source: The MLS. This data may not be complete. We recommend contacting the local school district to confirm school assignments for this home.

    Get a cash offer in 3 minutes
    Find out how much your home could sell for in as little as 3 minutes with a no-obligation cash offer.
    Estimated market value
    $680,200
    Get a cash offer in 3 minutes
    Find out how much your home could sell for in as little as 3 minutes with a no-obligation cash offer.
    Estimated market value
    $680,200