Step into this beautifully remodeled 4-bedroom, 2-bath home where comfort meets style. Featuring a spacious open-concept layout, the home features a large living room perfect for entertaining, and a stunning kitchen complete with granite countertops and custom cabinetry that adds both elegance and functionality.
Every inch of this home has been thoughtfully updated, offering a fresh, move-in-ready space for its next lucky owner. The primary suite and additional bedrooms provide plenty of room for family, guests, or a home office.
Outside, enjoy your own private retreat in the fully fenced backyard, highlighted by a tranquil Koi pond—ideal for relaxing evenings or weekend gatherings.
Closed
Listed by: EDGE Realty, ERA Powered • Lawren McMullan • Contact: 573-380-3664
Bought with: Silverthorn Realty, LLC
Price Unknown
918 Stanford Dr, Sikeston, MO 63801
4beds
1,936sqft
Single Family Residence
Built in 1976
9,748 Square Feet Lot
$226,200 Zestimate®
$--/sqft
$1,618 Estimated rent
Home value
$226,200
Estimated sales range
Not available
$1,618/mo
Zestimate® history
Owner options
List your home for rent
$1,618/mo
Rent Zestimate®
Find your next renter with Zillow Rental Manager. Plus, with online applications, you can quickly screen prospective tenants – for free.
$1,618/mo
Rent Zestimate®
Refinance and save
Refinancing to a lower rate could help reduce your monthly payments and save thousands over the life of the loan.
Explore your selling options
Work with a Zillow partner agent
Leverage their expertise and Zillow's premium Showcase listings to get your home seen by more buyers.
Get startedList with your own agent
Get your home in front of millions of buyers by listing it on Zillow.
Learn how to do itSell it yourself
Take full control of how buyers see your home on Zillow by listing For Sale by Owner (FSBO).
List your homeWhat's special
Tranquil koi pondFully fenced backyardGranite countertopsPrivate retreatSpacious open-concept layoutPrimary suiteStunning kitchen
Zillow last checked:
Listing updated:
Listed by:
Lawren McMullan 573-380-3664,
EDGE Realty, ERA Powered
Bought with:
LeAnn Adams, 2019012640
Silverthorn Realty, LLC
Source: MARIS,MLS#: 25024381 Originating MLS: Bootheel Regional Board of REALTORS
Originating MLS: Bootheel Regional Board of REALTORSFacts & features
Interior
Bedrooms & bathrooms
- Bedrooms: 4
- Bathrooms: 2
- Full bathrooms: 2
- Main level bathrooms: 2
- Main level bedrooms: 4
Heating
- Forced Air, Electric
Cooling
- Central Air, Electric
Appliances
- Included: Dishwasher, Disposal, Cooktop, Down Draft, Electric Cooktop, Microwave, Electric Water Heater
- Laundry: Main Level
Features
- Kitchen/Dining Room Combo, Open Floorplan, Kitchen Island, Custom Cabinetry, Eat-in Kitchen, Granite Counters, High Speed Internet, Lever Faucets
- Flooring: Hardwood
- Basement: None
- Number of fireplaces: 1
- Fireplace features: Living Room
Interior area
- Total structure area: 1,936
- Total interior livable area: 1,936 sqft
- Finished area above ground: 1,936
Property
Parking
- Total spaces: 1
- Parking features: Covered, Off Street
- Carport spaces: 1
Features
- Levels: One
- Patio & porch: Deck, Covered
Lot
- Size: 9,748 Square Feet
- Dimensions: 75 x 130
- Features: Level
Details
- Parcel number: 019.129002002024.00
- Special conditions: Standard
Construction
Type & style
- Home type: SingleFamily
- Architectural style: Traditional,Ranch
- Property subtype: Single Family Residence
Materials
- Aluminum Siding, Brick
Condition
- Year built: 1976
Utilities & green energy
- Sewer: Public Sewer
- Water: Public
- Utilities for property: Natural Gas Available
Community & HOA
Location
- Region: Sikeston
Financial & listing details
- Tax assessed value: $127,000
- Annual tax amount: $1,079
- Date on market: 4/18/2025
- Cumulative days on market: 102 days
- Listing terms: Cash,Conventional,FHA,Other,USDA Loan,VA Loan
- Ownership: Private
- Road surface type: Concrete
Price history
| Date | Event | Price |
|---|---|---|
| 7/29/2025 | Sold | -- |
Source:  MARIS #25024381 Report a problem MARIS #25024381 Report a problem | ||
| 6/24/2025 | Contingent | $229,000$118/sqft |
Source: MARIS #25024381 Report a problem | ||
| 5/16/2025 | Price change | $229,000-2.6%$118/sqft |
Source: MARIS #25024381 Report a problem | ||
| 4/18/2025 | Listed for sale | $235,000+47%$121/sqft |
Source: MARIS #25024381 Report a problem | ||
| 9/11/2019 | Listing removed | $159,900$83/sqft |
Source: SMG Realty #10891 Report a problem | ||
| 7/26/2019 | Price change | $159,900-3%$83/sqft |
Source: SMG Realty #10891 Report a problem | ||
| 7/10/2019 | Price change | $164,900-2.9%$85/sqft |
Source: SMG Realty #10891 Report a problem | ||
| 5/20/2019 | Price change | $169,900-2.9%$88/sqft |
Source: SMG Realty #10891 Report a problem | ||
| 4/20/2019 | Listed for sale | $174,900+263.6%$90/sqft |
Source: Owner Report a problem | ||
| 9/24/2018 | Sold | -- |
Source:  CARMLS #145752 Report a problem CARMLS #145752 Report a problem | ||
| 8/20/2018 | Price change | $48,100-9.9%$25/sqft |
Source: Heartland Town & Country Real Estate, In #R79908 Report a problem | ||
| 7/30/2018 | Listed for sale | $53,400$28/sqft |
Source: Heartland Town & Country Real Estate, In #R79908 Report a problem | ||
| 6/18/2018 | Sold | -- |
Source: Public Record Report a problem | ||
Public tax history
| Year | Property taxes | Tax assessment |
|---|---|---|
| 2025 | $1,352 +25.3% | $24,100 +7.6% |
| 2024 | $1,079 -0.4% | $22,400 |
| 2023 | $1,084 +11.8% | $22,400 +10.9% |
| 2022 | $969 +0.1% | $20,200 |
| 2021 | $968 +14.2% | $20,200 +5% |
| 2020 | $848 | $19,240 +44.2% |
| 2017 | -- | $13,340 |
| 2016 | -- | $13,340 |
| 2015 | -- | $13,340 |
| 2014 | -- | $13,340 |
Find assessor info on the county website
Neighborhood: 63801
Nearby homes
- $133,2003 bd1 ba884 sqft920 Stanford Dr, Sikeston, MO 63801Off Market
- $198,0003 bd1 ba1.3k sqft916 Stanford Dr, Sikeston, MO 63801Off Market
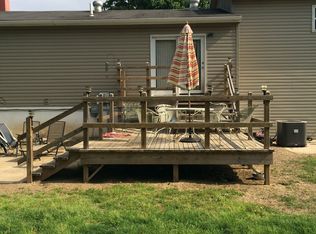
- $140,3003 bd1 ba931 sqft923 Arlington Dr, Sikeston, MO 63801Off Market
- $161,600-- bd-- ba-- sqft923 Arlington St, Sikeston, MO 63801Off Market
- $156,3003 bd1 ba1.2k sqft922 Stanford Dr, Sikeston, MO 63801Off Market
- $4903 bd1 ba-- sqft921 Arlington St, Sikeston, MO 63801Off Market
- $147,5003 bd2 ba1.2k sqft914 Stanford Dr, Sikeston, MO 63801Off Market
- $154,900-- bd-- ba-- sqft921 Arlington St, Sikeston, MO 63801Off Market
Nearby schools
GreatSchools rating
- 5/10Sikeston Middle SchoolGrades: 5-6Distance: 0.3 mi
- 6/10Sikeston Junior High SchoolGrades: 7-8Distance: 2.5 mi
- 5/10Sikeston Sr. High SchoolGrades: 9-12Distance: 0.6 mi
Schools provided by the listing agent
- Elementary: Sikeston R-6
- Middle: Sikeston R-6
- High: Sikeston Sr. High
Source: MARIS. This data may not be complete. We recommend contacting the local school district to confirm school assignments for this home.
- Missouri
- New Madrid County
- Sikeston
- 63801
- 918 Stanford Dr
Nearby cities
Nearby zip codes
Other Sikeston Topics
