Located in the highly desirable Hurricane Creek subdivision, this beautiful home offers the perfect blend of space, privacy, and convenience. Nestled on an oversized lot in a quiet cul-de-sac, it's ideal for outdoor play and peaceful living, all while being just minutes from everything Chattanooga has to offer. The property features mature trees, lush landscaping, and a wooded backdrop that provides natural privacy. Step inside the spacious foyer and you'll immediately notice the expansive living room, highlighted by large windows and an abundance of natural light. The formal dining room sits just off the kitchen, perfect for hosting and entertaining. The kitchen itself offers ample cabinet storage and counter space and overlooks a cozy den with a stunning fireplace -- a true heart of the home. From the den, walk out to the screened-in porch and enjoy your private, wooded retreat. On the main level, you'll also find a spacious bedroom, a large laundry room, and a half bath. Upstairs, the oversized primary suite includes dual closets and a private full bath. Two additional generously sized bedrooms and another full bath complete the second floor. Additional features include a two-car garage and a separate storage room. Hurricane Creek is a welcoming community with optional membership access to a private pool, tennis courts, and clubhouse -- perfect for summer fun!
Don't miss your chance to make this wonderful home yours. Buyer to verify square footage and school zoning.
For sale
$434,900
918 Stone Crest Cir, Chattanooga, TN 37421
4beds
2,613sqft
Single Family Residence
Built in 1977
0.42 Acres Lot
$424,800 Zestimate®
$166/sqft
$-- HOA
What's special
Two-car garagePrivate wooded retreatScreened-in porchMature treesSeparate storage roomQuiet cul-de-sacLarge laundry room
- 123 days
- 251
- 17
Zillow last checked:
Listing updated:
Listed by:
Josh A Killian 423-488-2773,
The Group Real Estate Brokerage 423-531-9000
Source: Greater Chattanooga Realtors,MLS#: 1536262
Facts & features
Interior
Bedrooms & bathrooms
- Bedrooms: 4
- Bathrooms: 3
- Full bathrooms: 2
- 1/2 bathrooms: 1
Heating
- Central
Cooling
- Central Air, Electric
Appliances
- Included: Disposal, Dishwasher, Free-Standing Electric Range, Gas Water Heater, Microwave, Refrigerator, Washer/Dryer
- Laundry: Laundry Room, Main Level
Features
- Ceiling Fan(s), Entrance Foyer, Eat-in Kitchen, Tub/shower Combo, Separate Dining Room
- Flooring: Carpet, Simulated Wood, Tile
- Windows: Triple Pane Windows
- Basement: Crawl Space
- Number of fireplaces: 1
- Fireplace features: Family Room, Gas Log, Living Room
Interior area
- Total structure area: 2,613
- Total interior livable area: 2,613 sqft
- Finished area above ground: 2,613
Property
Parking
- Total spaces: 2
- Parking features: Driveway, Garage, Off Street
- Attached garage spaces: 2
Features
- Levels: Tri-Level
- Stories: 2
- Patio & porch: Deck, Porch, Rear Porch, Porch - Screened, Porch - Covered
- Exterior features: Private Yard
- Pool features: Community
- Fencing: None
Lot
- Size: 0.42 Acres
- Dimensions: 105.54 x 171.63
- Features: Back Yard, Cul-De-Sac, Landscaped, Level, Private
Details
- Parcel number: 171f B 001.20
Construction
Type & style
- Home type: SingleFamily
- Property subtype: Single Family Residence
Materials
- Brick, Vinyl Siding
- Foundation: Block
Condition
- New construction: No
- Year built: 1977
Utilities & green energy
- Sewer: Septic Tank
- Water: Public
- Utilities for property: Electricity Connected, Natural Gas Connected
Community & HOA
Community
- Features: Clubhouse, Other, Playground, Pool, Tennis Court(s)
- Subdivision: Hurricane Creek Ests
HOA
- Has HOA: No
Location
- Region: Chattanooga
Financial & listing details
- Price per square foot: $166/sqft
- Tax assessed value: $405,900
- Annual tax amount: $1,547
- Date on market: 6/6/2026
- Listing terms: Cash,Conventional,FHA
Estimated market value
$424,800
$404,000 - $446,000
$2,826/mo
Price history
| Date | Event | Price |
|---|---|---|
| 6/6/2026 | Listed for sale | $434,900$166/sqft |
Source: Greater Chattanooga Realtors #1536262 Report a problem | ||
| 12/15/2025 | Listing removed | $434,900$166/sqft |
Source: Greater Chattanooga Realtors #1512268 Report a problem | ||
| 6/17/2025 | Price change | $434,900-1.2%$166/sqft |
Source: Greater Chattanooga Realtors #1512268 Report a problem | ||
| 5/20/2025 | Price change | $440,000-2%$168/sqft |
Source: Greater Chattanooga Realtors #1512268 Report a problem | ||
| 5/3/2025 | Listed for sale | $449,000+268%$172/sqft |
Source: Greater Chattanooga Realtors #1512268 Report a problem | ||
| 10/9/1996 | Sold | $122,000$47/sqft |
Source: Public Record Report a problem | ||
Public tax history
| Year | Property taxes | Tax assessment |
|---|---|---|
| 2025 | $1,547 +1.9% | $101,475 +50.5% |
| 2024 | $1,518 | $67,425 |
| 2023 | $1,518 | $67,425 |
| 2022 | $1,518 +0.6% | $67,425 |
| 2021 | $1,509 +8% | $67,425 +33.5% |
| 2020 | $1,396 | $50,500 |
| 2019 | $1,396 | $50,500 |
| 2018 | $1,396 -0.6% | $50,500 |
| 2017 | $1,405 +19.5% | $50,500 |
| 2016 | $1,176 | -- |
| 2015 | $1,176 | $42,200 |
| 2014 | $1,176 -46.8% | -- |
| 2013 | $2,210 | $42,200 -3.1% |
| 2012 | $2,210 | $43,550 |
| 2011 | $2,210 | $43,550 |
| 2010 | $2,210 +7.9% | $43,550 |
| 2009 | $2,049 | $43,550 +14.7% |
| 2008 | -- | $37,975 |
| 2007 | -- | $37,975 |
| 2006 | -- | $37,975 |
| 2005 | -- | $37,975 +16.9% |
| 2004 | -- | $32,475 |
| 2003 | -- | $32,475 |
| 2002 | -- | $32,475 |
| 2001 | -- | $32,475 +12% |
| 2000 | -- | $29,000 |
Find assessor info on the county website
Monthly payment
Est. payment
Payment breakdown
Explore the cost of this home by adjusting the details. Changes won't be saved.Climate risks
Neighborhood: East Brainerd
Nearby schools
Schools provided by the listing agent
- Elementary: Westview Elementary
- Middle: East Hamilton
- High: East Hamilton
Source: Greater Chattanooga Realtors. This data may not be complete. We recommend contacting the local school district to confirm school assignments for this home.
- $402,2004 bd3 ba2.8k sqft920 Stone Crest Cir, Chattanooga, TN 37421Off Market
- $629,6004 bd3 ba3k sqft916 Stone Crest Cir, Chattanooga, TN 37421Off Market
- $391,5003 bd2 ba2.7k sqft919 Stone Crest Cir, Chattanooga, TN 37421Off Market
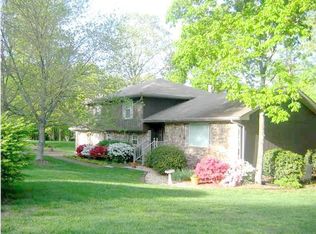
- $364,000-- bd2 ba2.3k sqft922 Stone Crest Cir, Chattanooga, TN 37421Off Market
Similar homes
- $380,0004 bd3 ba2.5k sqft1135 Shady Fork Rd, Chattanooga, TN 37421For Sale
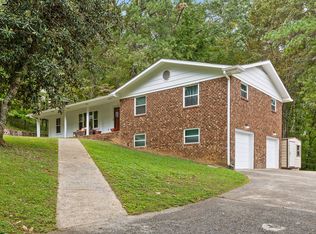 MLS ID #1537530, Grace Edrington. Greater Chattanooga Realtors
 - $469,9005 bd3 ba2.2k sqft8624 George Town Trace Ln, Chattanooga, TN 37421For Sale
 MLS ID #1543342, Daniel McKee. Greater Chattanooga Realtors
 - $464,0004 bd3 ba2.1k sqft7971 Long Dr, Chattanooga, TN 37421For Sale
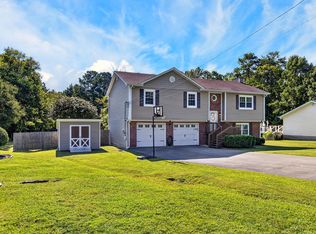 MLS ID #1541834, Lauren Nunnelly. Greater Chattanooga Realtors
 - $489,0006 bd4 ba2.7k sqft8610 George Town Trace Ln, Chattanooga, TN 37421For Sale
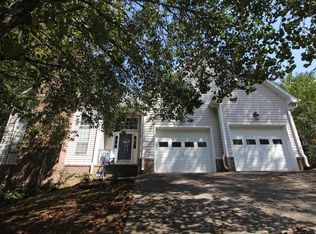 MLS ID #1544032, Michael Burge. Greater Chattanooga Realtors
