Welcome to 918 Summit Dr in Ashland, Ohio adjacent to Brookside Park on two lots. Unique opportunity to acquire a home that has been in the same family for over 50 years. This 3 Bedroom, 2 and 1/2 bath large ranch home is wheelchair accessible including various counters, cooktop and wide hallways. Kitchen eating area with table and benches offer a lovely place to gather for informal meals. Rounding out the kitchen are plentiful cabinets, wide expansive view from the windows and a desk area. The first-floor laundry is right off of the kitchen and includes built in cabinets. The open living room/dining room/den combination with an electric fireplace look out to the back yard with sliding glass doors out to the partially covered patio. Custom desk and display cabinet with glass doors are found in the den area and offers a quiet place to get away to do some work with access to a convenient half bath. Gather for leisure time in the spacious family room with its built-in benches including storage space below, access to the backyard and to the basement. The basement allows space for some tinkering in a workshop or for some hobbies. This home has a master bedroom and master bathroom with accessibility features. Thoughtful design is evident in all that this lovely wing of the home has to offer including beautiful windows, recessed lighting, built-ins along with Hoyer track/lift systems. There are two other bedrooms and another full bath. The exterior of the home offers a front porch, back patio, fenced dog run, brick garden shed, lovely landscaping and so much more. Some carpeting and LVT flooring added in 2024. Roof 5 yrs old, oven 4 years old. The home also has a generator with access from the MBR. Act quickly and request a tour of this home today. Move in and enjoy all that Brookside Park has to offer this summer. A short drive to Downtown Ashland, Sandusky Hollow Nature Preserve and easy access to the highway. Ready for immediate occupancy and being sold as-is.
Closed
$235,000
918 Summit St, Ashland, OH 44805
3beds
2,246sqft
Single Family Residence
Built in 1956
6,825 Square Feet Lot
$268,800 Zestimate®
$105/sqft
$1,918 Estimated rent
Home value
$268,800
$253,000 - $285,000
$1,918/mo
Zestimate® history
Owner options
List your home for rent
$1,918/mo
Rent Zestimate®
Find your next renter with Zillow Rental Manager. Plus, with online applications, you can quickly screen prospective tenants – for free.
$1,918/mo
Rent Zestimate®
Refinance and save
$1,602/mo
Est. payment
Refinancing to a lower rate could help reduce your monthly payments and save thousands over the life of the loan.
$1,602/mo
Est. payment
Explore your selling options
Work with a Zillow partner agent
Leverage their expertise and Zillow's premium Showcase listings to get your home seen by more buyers.
Get startedList with your own agent
Get your home in front of millions of buyers by listing it on Zillow.
Learn how to do itSell it yourself
Take full control of how buyers see your home on Zillow by listing For Sale by Owner (FSBO).
List your homeWhat's special
Zillow last checked:
Listing updated:
Listed by:
Diane DiFrancesco DianeD.RRES@gmail.com440-221-4716,
Russell Real Estate Services
Bought with:
Non-Member Non-Member, 9999
Non-Member
Source: MLS Now,MLS#: 5030984 Originating MLS: Akron Cleveland Association of REALTORS
Originating MLS: Akron Cleveland Association of REALTORSFacts & features
Interior
Bedrooms & bathrooms
- Bedrooms: 3
- Bathrooms: 3
- Full bathrooms: 2
- 1/2 bathrooms: 1
- Main level bathrooms: 3
- Main level bedrooms: 3
Primary bedroom
- Description: Accessibility features, Built-in Features, Wall of windows,Flooring: Carpet
- Features: Built-in Features
- Level: First
- Dimensions: 20 x 15
Bedroom
- Description: Double closet,Flooring: Carpet
- Level: First
- Dimensions: 12 x 11
Bedroom
- Description: Flooring: Carpet
- Level: First
- Dimensions: 12 x 9
Primary bathroom
- Description: Accessibility features,Flooring: Linoleum
- Level: First
- Dimensions: 11 x 10
Bathroom
- Description: Hallway half bath,Flooring: Linoleum
- Level: First
- Dimensions: 11 x 5
Eat in kitchen
- Description: Wheelchair accessible cooktop. Seating area with benches and table (5x5) within the kitchen,Flooring: Linoleum
- Level: First
- Dimensions: 18 x 8
Entry foyer
- Description: Flooring: Linoleum
- Level: First
- Dimensions: 12 x 4
Family room
- Description: Flooring: Luxury Vinyl Tile
- Features: Built-in Features, High Ceilings
- Level: First
- Dimensions: 19 x 19
Laundry
- Description: Flooring: Linoleum
- Level: First
- Dimensions: 13 x 6
Living room
- Description: Living, Dining and Den is an additional ( 14x7) combination area. Den area has a custom desk and display cabinet with glass shelves,Flooring: Luxury Vinyl Tile
- Features: Built-in Features, Fireplace
- Level: First
- Dimensions: 18 x 16
Other
- Description: Half Bath,Flooring: Linoleum
- Level: First
- Dimensions: 5 x 5
Workshop
- Description: Workbench,shelves,Flooring: Concrete
- Level: Lower
- Dimensions: 18 x 18
Heating
- Baseboard, Forced Air
Cooling
- Central Air, Ceiling Fan(s)
Appliances
- Included: Cooktop, Dishwasher, Range
- Laundry: Washer Hookup, Electric Dryer Hookup, Main Level, Laundry Room
Features
- Built-in Features, Ceiling Fan(s), Eat-in Kitchen, High Ceilings, Primary Downstairs, Open Floorplan, Storage
- Basement: Partial,Concrete,Partially Finished,Storage Space
- Number of fireplaces: 1
- Fireplace features: Electric, Living Room
Interior area
- Total structure area: 2,246
- Total interior livable area: 2,246 sqft
- Finished area above ground: 2,246
Property
Parking
- Total spaces: 1
- Parking features: Attached, Concrete, Driveway, Garage, Kitchen Level, Storage
- Attached garage spaces: 1
Accessibility
- Accessibility features: Accessible Kitchen Appliances, Accessible Full Bath, Accessible Bedroom, Accessible Common Area, Accessible Closets, Ceiling Track, Enhanced Accessible, Accessible Kitchen, Accessible Central Living Area, Central Living Area, Visitor Bathroom, Accessible Doors, Accessible Entrance, Accessible Hallway(s)
Features
- Levels: One
- Stories: 1
- Patio & porch: Covered, Front Porch, Patio
- Exterior features: Dog Run
- Pool features: None
- Fencing: See Remarks
- Has view: Yes
- View description: City
Lot
- Size: 6,825 Square Feet
- Features: < 1/2 Acre, Back Yard, Front Yard, Garden, Near Golf Course, Landscaped
Details
- Additional structures: Outbuilding, Storage
- Additional parcels included: P430080000500
- Parcel number: P430080000400
Construction
Type & style
- Home type: SingleFamily
- Architectural style: Ranch
- Property subtype: Single Family Residence
Materials
- Aluminum Siding
- Foundation: Combination
- Roof: Asphalt,Fiberglass
Condition
- Year built: 1956
Utilities & green energy
- Sewer: Public Sewer
- Water: Public
Community & HOA
HOA
- Has HOA: No
Location
- Region: Ashland
Financial & listing details
- Price per square foot: $105/sqft
- Tax assessed value: $159,600
- Annual tax amount: $2,244
- Date on market: 4/16/2024
- Cumulative days on market: 5 days
- Listing terms: Cash,Conventional,FHA,VA Loan
Price history
| Date | Event | Price |
|---|---|---|
| 7/1/2024 | Sold | $235,000$105/sqft |
Source:  MLS Now #5030984 Report a problem MLS Now #5030984 Report a problem | ||
| 4/21/2024 | Pending sale | $235,000$105/sqft |
Source: MLS Now #5030984 Report a problem | ||
| 4/21/2024 | Contingent | $235,000$105/sqft |
Source: Ashland BOR #227539 Report a problem | ||
| 4/16/2024 | Listed for sale | $235,000$105/sqft |
Source: Ashland BOR #227539 Report a problem | ||
Public tax history
| Year | Property taxes | Tax assessment |
|---|---|---|
| 2025 | $1,586 -19.9% | $55,860 |
| 2024 | $1,980 +0% | $55,860 |
| 2023 | $1,979 +9.3% | $55,860 +38% |
| 2022 | $1,811 +0% | $40,470 |
| 2021 | $1,811 +5% | $40,470 |
| 2020 | $1,725 +7.2% | $40,470 +15.9% |
| 2019 | $1,608 -5.6% | $34,920 |
| 2018 | $1,703 +56.2% | $34,920 |
| 2017 | $1,091 | $34,920 +10.1% |
| 2016 | $1,091 +0.9% | $31,730 |
| 2015 | $1,081 -15.7% | $31,730 -10.9% |
| 2013 | $1,283 +1.6% | $35,600 |
| 2012 | $1,263 +7.5% | $35,600 |
| 2011 | $1,175 -7.4% | $35,600 -10% |
| 2010 | $1,269 | $39,560 |
Find assessor info on the county website
Neighborhood: 44805
Nearby homes
- $21,310-- bd-- ba-- sqft918 Summit Dr, Ashland, OH 44805Off Market
- $11,870-- bd-- ba-- sqftSummit Dr, Ashland, OH 44805Off Market
- $243,8004 bd2 ba1.2k sqft929 Summit Dr, Ashland, OH 44805Off Market
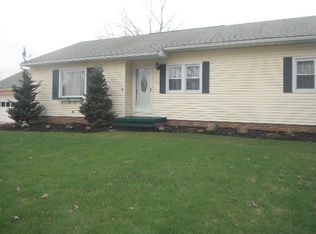
- $253,5003 bd1 ba1.6k sqft934 Summit St, Ashland, OH 44805Off Market
- $226,4003 bd1 ba1.4k sqft919 Summit St, Ashland, OH 44805Off Market
- $247,2004 bd2 ba1.2k sqft929 Summit St, Ashland, OH 44805Off Market
- $207,5003 bd2 ba1.6k sqft934 Summit Dr, Ashland, OH 44805Sold
- $257,6003 bd2 ba1.1k sqft917 Valley Dr, Ashland, OH 44805Off Market
Nearby schools
GreatSchools rating
- 6/10Edison Elementary SchoolGrades: K-3Distance: 0.5 mi
- 7/10Ashland Middle SchoolGrades: 6-8Distance: 1.5 mi
- 7/10Ashland High SchoolGrades: 9-12Distance: 1.4 mi
Schools provided by the listing agent
- District: Ashland CSD - 301
Source: MLS Now. This data may not be complete. We recommend contacting the local school district to confirm school assignments for this home.
Sell for more on Zillow
Get a Zillow Showcase℠ listing at no additional cost and you could sell for .
$268,800
2% more
+$5,376
With Zillow Showcase(estimated)
$274,176
Sell for more on Zillow
Get a Zillow Showcase℠ listing at no additional cost and you could sell for .
$268,800
2% more
+$5,376
With Zillow Showcase(estimated)
$274,176
- Ohio
- Ashland County
- Ashland
- 44805
- 918 Summit St
