Welcome home to this stunning single-level Bruce Wiechert build where thoughtful design and high-end craftsmanship come together in every detail. Wide plank hardwood floors flow throughout, setting a warm tone the moment you step inside. The open, well-planned layout offers high ceilings and wonderful separation of space, ideal for both everyday living and entertaining. The chef's kitchen features custom cabinetry, quartz countertops, stainless appliances, and a pantry to keep everything organized and beautiful.The heart of the home is the spacious living room with soaring open coffered ceilings and a cozy fireplace. It's the kind of space that invites you to slow down and stay a while.Retreat to the generous owner's suite, complete with a large walk-in closet and a beautifully tiled walk-in shower with quartz finishes. A flexible office or 3rd bedroom with French doors and a double closet offers room to grow, while the main bath pampers with a soaker tub, quartz, and tile. Step outside and exhale. The covered patio with gas hookup is your own private retreat, whether that's morning coffee in the quiet, an evening barbecue with friends, or simply sitting in the fresh air with nowhere to be. The fully fenced backyard offers the kind of peaceful, tucked-away feel that's hard to find and impossible to leave. Just 10 minutes from the airport as well! This one is special. Come see it for yourself.
Sold
Zillow last checked:
Listing updated:
Bought with:
Lisanne Dickenson, 200703097
Willamette Properties Group
Source: RMLS (OR),MLS#: 794065260
Price history
| Date | Event | Price |
|---|---|---|
| 8/11/2026 | Sold | $520,000-1%$288/sqft |
Source:  RMLS (OR) #794065260 Report a problem RMLS (OR) #794065260 Report a problem | ||
| 6/9/2026 | Pending sale | $525,000$291/sqft |
Source: RMLS (OR) #794065260 Report a problem | ||
| 6/6/2026 | Listed for sale | $525,000+1.9%$291/sqft |
Source: RMLS (OR) #794065260 Report a problem | ||
| 3/1/2022 | Sold | $515,000+3.2%$285/sqft |
Source: RMLS (OR) #21676214 Report a problem | ||
| 1/31/2022 | Pending sale | $499,000$277/sqft |
Source: RMLS (OR) #21676214 Report a problem | ||
| 1/27/2022 | Listed for sale | $499,000+38.6%$277/sqft |
Source: RMLS (OR) #21676214 Report a problem | ||
| 5/18/2018 | Sold | $359,900$200/sqft |
Source: RMLS (OR) #18506385 Report a problem | ||
| 4/17/2018 | Pending sale | $359,900$200/sqft |
Source: Elite Realty Professionals #18506385 Report a problem | ||
| 4/17/2018 | Listed for sale | $359,900$200/sqft |
Source: Elite Realty Professionals #18506385 Report a problem | ||
Nearby homes
- $492,5004 bd2 ba1.8k sqft930 Tamarack St, Junction City, OR 97448Off Market
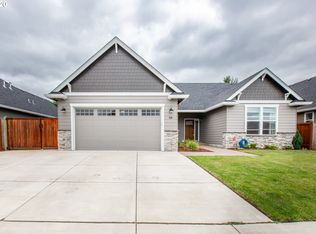
- $508,3004 bd2 ba1.8k sqft880 Tamarack St, Junction City, OR 97448Off Market
- $505,8003 bd2 ba1.8k sqft954 Tamarack St, Junction City, OR 97448Off Market
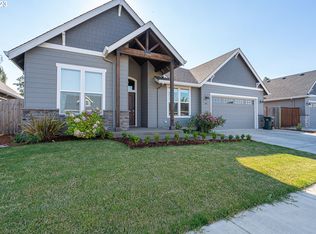
- $499,3003 bd2 ba1.8k sqft848 Tamarack St, Junction City, OR 97448Off Market
Get a cash offer in 3 minutes
Find out how much your home could sell for in as little as 3 minutes with a no-obligation cash offer.
Estimated market value
$517,700
