Skip main navigation
Active
  • $295,000

    918 Teepee Way, Statesboro, GA 30461

    3beds
    1,592sqft
    : 
    Loading
    Get pre-qualified
    Single Family Residence
    Built in 1997
    1.36 Acres Lot
    $287,300 Zestimate®
    $185/sqft
    $-- HOA

    What's special

    Walk-in closetSeparate shower
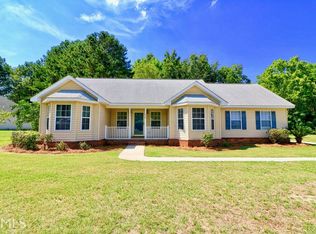
    Welcome home to this charming 3-bedroom, 2-bath home conveniently located just minutes from shopping, restaurants, schools, and everything town has to offer! Situated on one of the largest lots in the neighborhood, this property offers the perfect combination of convenience and privacy, with a beautifully wooded backyard creating a peaceful retreat. Inside, you'll find a spacious living room that's perfect for gathering with family and friends, along with a separate dining room with a bay window ideal for entertaining. The split-bedroom floor plan provides added privacy, featuring a generous primary suite complete with an en-suite bathroom offering double vanities, a walk-in closet, and a separate shower. Two additional bedrooms and a well-appointed hall bath are located on the opposite side of the home. Step outside onto the large back deck and enjoy your morning coffee or evening cookouts while overlooking the private, tree-lined backyard. Need a workshop? This one has you covered! The impressive 20' x 26' workshop includes a roll-up door, shelving, and electricity-perfect for hobbies, woodworking, storage, or all of your weekend projects. If you've been searching for a home with space, privacy, and an incredible workshop on over an acre and a half wooded lot in a convenient location, this one is a must-see. Schedule your private showing today!
    10 days
    |
    724
    |
    53
    |

    Likely to sell faster than

    Zillow last checked:

    Listing updated:

    Listed by:

    Michelle Franklin 912-481-0203,

    Statesboro Real Estate & Investments

    Source: GAMLS,MLS#: 10793591MLS Logo

    Loading...

      Facts & features

      Interior

      Bedrooms & bathrooms
      • Bedrooms: 3
      • Bathrooms: 2
      • Full bathrooms: 2
      • Main level bathrooms: 2
      • Main level bedrooms: 3
      Rooms
      • Room types: Family Room, Laundry
      Dining room
      • Features: Separate Room
      Kitchen
      • Features: Breakfast Area
      Heating
      • Central, Electric
      Cooling
      • Central Air, Electric
      Appliances
      • Included: Dishwasher, Dryer, Electric Water Heater, Microwave, Oven/Range (Combo), Refrigerator, Stainless Steel Appliance(s), Washer
      • Laundry: Mud Room, Other
      Features
      • Double Vanity, Master On Main Level, Separate Shower, Split Bedroom Plan, Walk-In Closet(s)
      • Flooring: Carpet, Laminate
      • Basement: None
      • Attic: Pull Down Stairs
      • Has fireplace: No
      Interior area
      • Total structure area: 1,592
      • Total interior livable area: 1,592 sqft
      • Finished area above ground: 1,592
      • Finished area below ground: 0

      Property

      Parking
      • Total spaces: 2
      • Parking features: Attached, Garage, Kitchen Level
      • Has attached garage: Yes
      Features
      • Levels: One
      • Stories: 1
      • Patio & porch: Deck, Porch
      • Fencing: Fenced
      Lot
      • Size: 1.36 Acres
      • Features: Level, Private
      • Residential vegetation: Partially Wooded
      Details
      • Additional structures: Second Garage, Workshop
      • Parcel number: 122 000017A027

      Construction

      Type & style
      • Home type: SingleFamily
      • Architectural style: Ranch
      • Property subtype: Single Family Residence
      Materials
      • Vinyl Siding
      • Roof: Composition
      Condition
      • Resale
      • New construction: No
      • Year built: 1997

      Utilities & green energy

      • Sewer: Septic Tank
      • Water: Shared Well
      • Utilities for property: Cable Available, Electricity Available, High Speed Internet, Phone Available

      Community & HOA

      Community
      • Features: None
      • Subdivision: Old Indian Trail
      HOA
      • Has HOA: No
      • Services included: Other
      Location
      • Region: Statesboro

      Financial & listing details

      • Price per square foot: $185/sqft
      • Annual tax amount: $2,550
      • Date on market: 6/26/2026
      • Listing agreement: Exclusive Right To Sell
      • Listing terms: 1031 Exchange,Cash,Conventional,FHA,Fannie Mae Approved,Freddie Mac Approved,USDA Loan
      • Electric utility on property: Yes

        Estimated market value

        $287,300

        $273,000 - $302,000

        $1,713/mo

        Price history

        DateEventPrice
        6/26/2026Listed for sale$295,000+134.1%$185/sqft
        Source: GAMLS #10793591 Report a problem
        6/2/2015Sold$126,000-11.9%$79/sqft
        Source: Agent Provided Report a problem
        2/5/2009Listing removed$143,000$90/sqft
        Source: Z57 #112273 Report a problem
        12/21/2008Price change$143,000-8%$90/sqft
        Source: Z57 #112273 Report a problem
        9/15/2008Listed for sale$155,500$98/sqft
        Source: Z57 #112273 Report a problem

        Public tax history

        Tax history is unavailable.

        Monthly payment

        Est. payment

        Payment breakdown

        Explore the cost of this home by adjusting the details. Changes won't be saved.
        All calculations are estimates and provided by Zillow, Inc. for informational purposes only. Actual amounts may vary.
        HOA fees may include property taxes on listings classified as Co-Ops. Contact the listing agent and/or owner for fee details.
        Mortgage interest rates are dependent on a number of factors, including credit score, down payment, and repayment length. Interest rate data provided by Zillow Group Marketplace, Inc. as of 1/1/1970 from various mortgage lenders with which we have lead or other similar arrangements; the Estimated Payment is an average of those rates.
        See how much you could borrow to make a competitive offer.

        Climate risks

        Neighborhood: 30461

        Getting around

        1 / 100
        Car-Dependent
        22 / 100
        Somewhat Bikeable

        Nearby schools

        GreatSchools rating
        Schools provided by the listing agent
        • Elementary: Mill Creek
        • Middle: Langston Chapel
        • High: Statesboro

        Source: GAMLS. This data may not be complete. We recommend contacting the local school district to confirm school assignments for this home.

        A local agent can set up tours, give advice and negotiate with sellers.

        Browse local experts

        Similar homes

        Skip to the end of the carouselSkip to the beginning of the carousel