Skip main navigation
Sold for $1,200,000
  • $1,200,000

    918 The Concourse, Oyster Bay, NY 11771

    4beds
    2,864sqft
    Single Family Residence, Residential
    Built in 1980
    8,799 Square Feet Lot
    $1,395,700 Zestimate®
    $419/sqft
    $5,836 Estimated rent

    Home value

    $1,395,700

    $1.33M - $1.48M

    $5,836/mo

    Zestimate® history
    Loading
    Loading...

    Owner options

    List your home for rent

    $5,836/mo

    Rent Zestimate®

    Find your next renter with Zillow Rental Manager. Plus, with online applications, you can quickly screen prospective tenants – for free.

    Learn more

    $5,836/mo

    Rent Zestimate®

    Refinance and save

    $7,851/mo

    Est. payment

    Refinancing to a lower rate could help reduce your monthly payments and save thousands over the life of the loan.

    See today's rates

    $7,851/mo

    Est. payment

    Explore your selling options

    Work with a Zillow partner agent

    Leverage their expertise and Zillow's premium Showcase listings to get your home seen by more buyers.

    Get started

    List with your own agent

    Get your home in front of millions of buyers by listing it on Zillow.

    Learn how to do it

    Sell it yourself

    Take full control of how buyers see your home on Zillow by listing For Sale by Owner (FSBO).

    List your home

    What's special

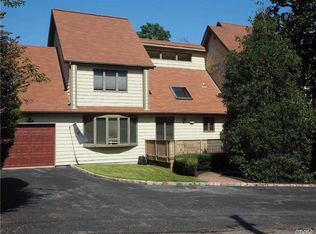
    Don't Miss this Opportunity to Own a home that Combines Sophistication, Eco Consciousness, and the Joys of Coastal Living. This Delightful Center Hall Colonial is Nestled in the Desirable Enclave of Mill Neck Estates. This Smart House is an Eco Friendly Paradise with Tesla Solar Tile Roof with 2 Power-Walls (Battery Backup) and an Electric Charge Station for your Cars. Inside you'll find an updated Kitchen that any Chef would Envy with a Large Quartz Island, Generous Amount of Cabinets, and High End Appliances While being Adjacent to the Convenient Butler's Pantry and Formal Dining Room. Bask in Year Round Sunshine in the Glass Enclosed Sun-Room where you Can Enjoy the Changing Seasons without Leaving your Oasis with your own Hot Tub and Sliders to Outside Deck. The Open Concept Living Room Seamlessly Blends it All Together. The Second Floor Offers a Wonderful Primary Suite w/ 2 WIC and the most Beautifully Renovated Spa Bath plus 3 Additional Spacious Bedrooms w/WIC. This Home has a Perfect Blend of Luxury and Efficiency as well as a Great Home for Entertaining The Comfy Basement is Great for Relaxing in the Great Room and also offers a Large Fitness Area. Exclusive Perks include your own Private Sandy Beach to go Kayaking, Paddle boarding and Enjoy the Most Spectacular Sunsets with Mooring Rights. Located Near Charming Neighboring Villages, plus Clubs, Golfing, Parks, Shopping, Dining and Much More. This Special Home is a Must See! Added Bonus, Winter Water Views., Additional information: Appearance:Diamond,Separate Hotwater Heater:Yes

    Zillow last checked:

    Listing updated:

    Listed by:

    Cynthia L. Vando CBR MRP 516-759-0400,

    Douglas Elliman Real Estate 516-759-0400

    Bought with:

    Andrea Sorrentino E-PRO SRES, 10301221548

    Douglas Elliman Real Estate

    Michael Christodolou, 10401298930

    Douglas Elliman Real Estate

    Source: OneKey® MLS as distributed by MLS GRID,MLS#: L3506773MLS Logo

    Facts & features

    Interior

    Bedrooms & bathrooms
    • Bedrooms: 4
    • Bathrooms: 3
    • Full bathrooms: 2
    • 1/2 bathrooms: 1
    Heating
    • Baseboard, Oil, Solar
    Cooling
    • Central Air, Ductless
    Appliances
    • Included: Dishwasher, Disposal, Dryer, ENERGY STAR Qualified Appliances, Freezer, Microwave, Oven, Refrigerator, Trash Compactor, Washer, Oil Water Heater
    Features
    • Ceiling Fan(s), Eat-in Kitchen, Entrance Foyer, Formal Dining, Primary Bathroom, Pantry, Smart Thermostat, Speakers
    • Flooring: Carpet, Hardwood
    • Windows: Blinds, Drapes, Screens, Skylight(s)
    • Basement: Finished,Full
    • Attic: Partial
    • Number of fireplaces: 1
    Interior area
    • Total structure area: 2,864
    • Total interior livable area: 2,864 sqft

    Property

    Parking
    • Parking features: Attached, Driveway, Garage Door Opener, Private
    • Has uncovered spaces: Yes
    Features
    • Levels: Two
    • Patio & porch: Deck, Porch
    • Exterior features: Private Entrance
    • Fencing: Fenced
    • Has view: Yes
    • View description: Panoramic
    • Waterfront features: Beach Access
    Lot
    • Size: 8,799 Square Feet
    • Dimensions: 88 x 100
    • Features: Level, Sprinklers In Front, Sprinklers In Rear, Wooded
    Details
    • Parcel number: 242529L0010270

    Construction

    Type & style
    • Home type: SingleFamily
    • Architectural style: Colonial
    • Property subtype: Single Family Residence, Residential
    Materials
    • Vinyl Siding
    Condition
    • Year built: 1980

    Utilities & green energy

    • Electric: Generator
    • Sewer: Cesspool
    • Utilities for property: Trash Collection Public
    Green energy
    • Energy generation: Solar

    Community & HOA

    Community
    • Security: Security System, Video Cameras
    • Subdivision: Mill Neck Estates
    HOA
    • Has HOA: No
    Location
    • Region: Oyster Bay

    Financial & listing details

    • Price per square foot: $419/sqft
    • Tax assessed value: $827,000
    • Annual tax amount: $16,907
    • Date on market: 11/21/2024
    • Listing agreement: Exclusive Right To Lease

    Price history

    DateEventPrice
    1/9/2024Sold$1,200,000-2%$419/sqft
    Source: OneKey® MLS as distributed by MLS GRID #L3506773 Report a problem
    10/21/2023Pending sale$1,225,000$428/sqft
    Source: OneKey® MLS as distributed by MLS GRID #3506773 Report a problem
    10/14/2023Listing removed--
    Source: Douglas Elliman Report a problem
    9/26/2023Listed for sale$1,225,000+26.4%$428/sqft
    Source: OneKey® MLS as distributed by MLS GRID #3506773 Report a problem
    4/18/2019Sold$969,000-2.9%$338/sqft
    Source: OneKey® MLS as distributed by MLS GRID #L3100246 Report a problem
    2/21/2019Pending sale$998,000$348/sqft
    Source: Signature Premier Properties #3100246 Report a problem
    2/15/2019Listed for sale$998,000+103.7%$348/sqft
    Source: Signature Premier Properties #3100246 Report a problem
    1/28/2000Sold$490,000+24.1%$171/sqft
    Source: Public Record Report a problem
    7/14/1998Sold$395,000$138/sqft
    Source: Public Record Report a problem

    Public tax history

    YearProperty taxesTax assessment
    2024-- $827 -17.5%
    2023-- $1,003
    2022-- $1,003
    2021$8,918 +24.1%--
    2020$7,188 -1.7%$878 -6.7%
    2019$7,312 $941 -6.3%
    2018$7,312 -3.6%$1,004 -5.8%
    2017$7,589 -7.5%$1,066 -13.9%
    2016$8,206 +375.6%$1,238
    2015$1,725 +6.6%$1,238
    2013$1,618 +6.8%$1,238
    2012$1,515 -67.6%$1,238
    2011$4,670 -43.7%$1,238 -44.1%
    2010$8,295 $2,214 -5.5%
    2009-- $2,344 +6%
    2008-- $2,212 -3.5%
    2006-- $2,293 -34.3%
    2005-- $3,488 -30.3%
    2004-- $5,001
    2003-- $5,001 -57.3%
    2002-- $11,700 -7.7%
    2001-- $12,670
    2000-- $12,670
    Find assessor info on the county website

    Neighborhood: Mill Neck

    Nearby schools

    GreatSchools rating
    Schools provided by the listing agent
    • Elementary: Theodore Roosevelt School
    • Middle: Oyster Bay High School
    • High: Oyster Bay High School

    Source: OneKey® MLS as distributed by MLS GRID. This data may not be complete. We recommend contacting the local school district to confirm school assignments for this home.

    Get a cash offer in 3 minutes
    Find out how much your home could sell for in as little as 3 minutes with a no-obligation cash offer.
    Estimated market value
    $1,395,700
    Get a cash offer in 3 minutes
    Find out how much your home could sell for in as little as 3 minutes with a no-obligation cash offer.
    Estimated market value
    $1,395,700