Welcome to 918 Tradewinds Cove in beautiful Painesville Township! This 4-bedroom, 3.5-bath home offers modern comfort and a true Lake Erie lifestyle—just moments from the water. Step inside to find an open floor plan with 9-foot ceilings and a spacious great room highlighted by a new floor-to-ceiling shiplap accent wall and electric fireplace. The kitchen features granite countertops, soft-close cabinetry, under-cabinet lighting, and a new stainless steel stove and refrigerator (2025). Upstairs, the primary suite offers dual closets—including a walk-in—and convenient second-floor laundry. The finished basement adds even more living space with a gas fireplace, full bath, office, and storage.
Outside, enjoy your fully fenced backyard with new 6-foot white vinyl privacy fencing, a patio for entertaining, and a 20x10 shed with electricity. The annual HOA fee includes access to a private park with playground and pavilion directly behind the home, plus a residents-only beach and pavilion just across the street.
Perfectly located near Harbor Perk Coffeehouse, Fairport Harbor Creamery, Lake Metroparks Township Park, and Fairport Harbor Lakefront Park, you’re minutes from local coffee, dining, and lakefront recreation. Quick access to Route 2 makes commuting to Mentor or Downtown Cleveland effortless.
Discover lakeside living with small-town charm—schedule your private tour today!
Closed
$341,350
918 Tradewinds Cv, Painesville, OH 44077
4beds
2,633sqft
Single Family Residence
Built in 2012
7,827 Square Feet Lot
$345,600 Zestimate®
$130/sqft
$2,868 Estimated rent
Home value
$345,600
$311,000 - $384,000
$2,868/mo
Zestimate® history
Owner options
List your home for rent
$2,868/mo
Rent Zestimate®
Find your next renter with Zillow Rental Manager. Plus, with online applications, you can quickly screen prospective tenants – for free.
$2,868/mo
Rent Zestimate®
Refinance and save
$2,661/mo
Est. payment
Refinancing to a lower rate could help reduce your monthly payments and save thousands over the life of the loan.
$2,661/mo
Est. payment
Explore your selling options
Work with a Zillow partner agent
Leverage their expertise and Zillow's premium Showcase listings to get your home seen by more buyers.
Get startedList with your own agent
Get your home in front of millions of buyers by listing it on Zillow.
Learn how to do itSell it yourself
Take full control of how buyers see your home on Zillow by listing For Sale by Owner (FSBO).
List your homeWhat's special
Gas fireplaceElectric fireplaceOpen floor planFinished basementGranite countertopsUnder-cabinet lightingFully fenced backyard
Zillow last checked:
Listing updated:
Listed by:
Jacob D Sudnick 440-313-2477 JDsudnick@gmail.com,
Berkshire Hathaway HomeServices Professional Realty
Bought with:
Tracy A Fox, 327443
EXP Realty, LLC.
Lloyd Fox, 2021001475
EXP Realty, LLC.
Source: MLS Now,MLS#: 5170736 Originating MLS: Lake Geauga Area Association of REALTORS
Originating MLS: Lake Geauga Area Association of REALTORSFacts & features
Interior
Bedrooms & bathrooms
- Bedrooms: 4
- Bathrooms: 4
- Full bathrooms: 3
- 1/2 bathrooms: 1
- Main level bathrooms: 1
Primary bedroom
- Level: Second
- Dimensions: 16.00 x 14.00
Bedroom
- Level: Second
- Dimensions: 18.00 x 10.00
Bedroom
- Level: Second
- Dimensions: 11.00 x 11.00
Bedroom
- Level: Second
- Dimensions: 11.00 x 11.00
Primary bathroom
- Description: Flooring: Luxury Vinyl Tile
- Level: Second
- Dimensions: 12.00 x 6.00
Dining room
- Description: Flooring: Luxury Vinyl Tile
- Level: First
- Dimensions: 12.00 x 11.00
Eat in kitchen
- Description: Flooring: Luxury Vinyl Tile
- Level: First
- Dimensions: 21.00 x 12.00
Entry foyer
- Description: Flooring: Laminate
- Level: First
- Dimensions: 8.00 x 6.00
Great room
- Features: Fireplace
- Level: First
- Dimensions: 21.00 x 14.00
Laundry
- Level: Second
- Dimensions: 7.00 x 5.00
Office
- Description: Flooring: Laminate
- Level: Lower
- Dimensions: 10.00 x 9.00
Recreation
- Description: Flooring: Laminate
- Features: Fireplace
- Level: Lower
- Dimensions: 24.00 x 13.00
Heating
- Forced Air, Gas
Cooling
- Central Air
Appliances
- Included: Built-In Oven, Dryer, Dishwasher, Microwave, Range, Refrigerator, Washer
- Laundry: Upper Level
Features
- Ceiling Fan(s), High Ceilings, Open Floorplan, Pantry, Recessed Lighting, Vaulted Ceiling(s)
- Basement: Full,Partially Finished
- Number of fireplaces: 1
- Fireplace features: Basement, Electric
Interior area
- Total structure area: 2,633
- Total interior livable area: 2,633 sqft
- Finished area above ground: 1,813
- Finished area below ground: 820
Property
Parking
- Total spaces: 2
- Parking features: Attached, Direct Access, Electricity, Garage, Garage Door Opener, Paved
- Attached garage spaces: 2
Features
- Levels: Two
- Stories: 2
- Patio & porch: Patio
- Fencing: Full,Vinyl
- Has view: Yes
- View description: Neighborhood
- Waterfront features: Lake Privileges
Lot
- Size: 7,827 Square Feet
- Features: Irregular Lot
Details
- Additional structures: Outbuilding, Shed(s)
- Parcel number: 11B043F003280
- Special conditions: Standard
Construction
Type & style
- Home type: SingleFamily
- Architectural style: Colonial
- Property subtype: Single Family Residence
Materials
- Vinyl Siding
- Foundation: Block
- Roof: Asphalt,Fiberglass
Condition
- Year built: 2012
Utilities & green energy
- Sewer: Public Sewer
- Water: Public
Green energy
- Energy efficient items: Thermostat, Water Heater
Community & HOA
Community
- Features: Common Grounds/Area, Lake, Playground, Park, Suburban
- Security: Smoke Detector(s)
- Subdivision: Lake Erie Shores Ph 05
HOA
- Has HOA: Yes
- Services included: Common Area Maintenance, Other, Recreation Facilities
- HOA fee: $350 annually
- HOA name: Lake Erie Shores
Location
- Region: Painesville
Financial & listing details
- Price per square foot: $130/sqft
- Tax assessed value: $272,450
- Annual tax amount: $4,673
- Date on market: 11/7/2025
- Cumulative days on market: 3 days
- Listing terms: Cash,Conventional,FHA,VA Loan
Price history
| Date | Event | Price |
|---|---|---|
| 12/11/2025 | Sold | $341,350+3.4%$130/sqft |
Source:  MLS Now #5170736 Report a problem MLS Now #5170736 Report a problem | ||
| 11/10/2025 | Pending sale | $330,000$125/sqft |
Source: MLS Now #5170736 Report a problem | ||
| 11/7/2025 | Listed for sale | $330,000+10%$125/sqft |
Source: MLS Now #5170736 Report a problem | ||
| 3/31/2022 | Sold | $300,000+7.2%$114/sqft |
Source: MLS Now #4348673 Report a problem | ||
| 2/22/2022 | Pending sale | $279,900$106/sqft |
Source: MLS Now #4348673 Report a problem | ||
| 2/15/2022 | Contingent | $279,900$106/sqft |
Source: MLS Now #4348673 Report a problem | ||
| 2/12/2022 | Listed for sale | $279,900+59.3%$106/sqft |
Source: MLS Now #4348673 Report a problem | ||
| 3/9/2012 | Sold | $175,700$67/sqft |
Source: Public Record Report a problem | ||
Public tax history
| Year | Property taxes | Tax assessment |
|---|---|---|
| 2025 | $5,981 +28% | $95,360 |
| 2024 | $4,673 -1.7% | $95,360 +32.1% |
| 2023 | $4,752 +12.6% | $72,190 |
| 2022 | $4,221 -0.4% | $72,190 |
| 2021 | $4,236 -1.1% | $72,190 +12% |
| 2020 | $4,284 -0.8% | $64,460 |
| 2019 | $4,316 +3.8% | $64,460 +6.1% |
| 2018 | $4,160 | $60,730 |
| 2017 | $4,160 +13.8% | $60,730 |
| 2016 | $3,657 +5.2% | $60,730 |
| 2015 | $3,476 -1.6% | $60,730 |
| 2014 | $3,533 +2.3% | $60,730 |
| 2013 | $3,453 +457.2% | $60,730 +443.7% |
| 2012 | $620 +713.6% | $11,170 +681.1% |
| 2011 | $76 | $1,430 |
Find assessor info on the county website
Neighborhood: 44077
Nearby homes
- $314,3004 bd3 ba1.9k sqft916 Tradewinds Cv, Painesville, OH 44077Off Market
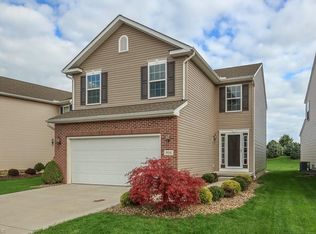
- $309,7004 bd3 ba1.8k sqft914 Tradewinds Cv, Painesville, OH 44077Off Market

- $231,0003 bd3 ba1.8k sqft920 Tradewinds Cv, Painesville, OH 44077Sold

- $231,0003 bd3 ba1.8k sqft920 Tradewinds Cv UNIT F, Painesville, OH 44077Sold
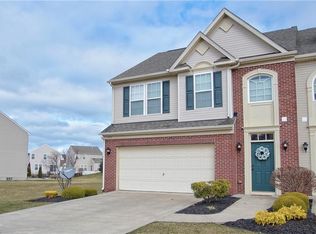
- $242,7003 bd2 ba1.8k sqft922 Tradewinds Cv UNIT E, Painesville, OH 44077Off Market
- $280,8003 bd2 ba1.6k sqft912 Tradewinds Cv, Painesville, OH 44077Off Market
- $247,9003 bd2 ba1.8k sqft924 Tradewinds Cv UNIT D, Painesville, OH 44077Off Market
- $312,5004 bd2 ba2.3k sqft1003 Pebble Beach Cv, Painesville, OH 44077Off Market
Nearby schools
GreatSchools rating
- 7/10Hale Road Elementary SchoolGrades: K-5Distance: 2.6 mi
- 6/10Riverside Jr/Sr High SchoolGrades: 8-12Distance: 3.6 mi
- 6/10Henry F Lamuth Middle SchoolGrades: 5-7Distance: 5.6 mi
Schools provided by the listing agent
- District: Riverside LSD Lake- 4306
Source: MLS Now. This data may not be complete. We recommend contacting the local school district to confirm school assignments for this home.
Get a cash offer in 3 minutes
Find out how much your home could sell for in as little as 3 minutes with a no-obligation cash offer.
Estimated market value
$345,600
Get a cash offer in 3 minutes
Find out how much your home could sell for in as little as 3 minutes with a no-obligation cash offer.
Estimated market value
$345,600
- Ohio
- Lake County
- Painesville
- 44077
- 918 Tradewinds Cv
Nearby cities
Nearby zip codes
Other Painesville Topics
