Located in the highly sought-after Hibben section of Belle Hall Plantation, this custom coastal home offers the perfect blend of charm, comfort, and convenience just minutes from downtown Charleston and the beaches. With thoughtfully designed living spaces and exceptional outdoor entertaining spaces, this move-in ready home captures the best of Lowcountry living in one of the most desirable neighborhoods in Mount Pleasant.The open floorplan is filled with natural light and features soaring two-story ceilings in the living and dining areas, hardwood floors, and a gas fireplace that creates a warm, inviting feel. The kitchen was designed with entertaining in mind, offering a large center island with bar seating, subway tile backsplash, stainless steel appliances, built-in Wolf gas range,pendant lighting, glass-front upper cabinets, and a built-in wine fridge. The main level is designed for everyday living, anchored by a primary suite that feels like a true retreat -- vaulted ceilings, a sliding barn door, and a spa-inspired bath with dual vanities, freestanding soaking tub, walk-in shower, and a large designer closet. A dedicated office with custom built-ins rounds out the floor with a polished, functional work-from-home space. Upstairs, you'll find two additional bedrooms, a full bathroom, and a versatile loft space perfect for a media room, playroom, home office, or additional lounge area. The backyard is designed for year-round outdoor living with a freestanding brick fireplace, gourmet outdoor kitchen with a Blaze grill, Electrolux beverage refrigerator and Avantco ice maker, custom landscape lighting and a private putting green, ideal for entertaining, relaxing, and enjoying Charleston's lowcountry lifestyle. Above the detached garage, the private guest suite includes a living area and full bath, creating flexible space for guests, a home office, or multi-generational living. Hibben is known for its tree-lined streets, custom homes, and close-knit community feel. Residents enjoy access to walking trails, ponds, crabbing docks, community pools, clubhouse, basketball, volleyball, and tennis courts. Conveniently located near I-526, top-rated schools, shopping, dining, Charleston International Airport, Sullivan's Island, and Isle of Palms, this home offers easy access to everything the Charleston area has to offer.
Closed
Street View
Zillow last checked:
Listing updated:
Bought with:
Beach Residential
Beach Residential
Source: CTMLS,MLS#: 26014681
Price history
| Date | Event | Price |
|---|---|---|
| 7/8/2026 | Sold | $2,200,000-4.3%$686/sqft |
Source:  CTMLS #26014681 Report a problem CTMLS #26014681 Report a problem | ||
| 5/21/2026 | Listed for sale | $2,299,000+121.3%$716/sqft |
Source: CTMLS #26014681 Report a problem | ||
| 12/23/2020 | Sold | $1,039,000$324/sqft |
Source: CTMLS #20031205 Report a problem | ||
| 12/23/2020 | Contingent | $1,039,000$324/sqft |
Source:  CTMLS #20031205 Report a problem CTMLS #20031205 Report a problem | ||
| 11/24/2020 | Pending sale | $1,039,000$324/sqft |
Source: Charlestowne Realty LLC #20031205 Report a problem | ||
| 11/18/2020 | Listed for sale | $1,039,000+16.1%$324/sqft |
Source: Charlestowne Realty LLC #20031205 Report a problem | ||
| 8/28/2017 | Sold | $895,000+496.7%$279/sqft |
Source: Public Record Report a problem | ||
| 12/17/2012 | Sold | $150,000+3.4%$47/sqft |
Source: Public Record Report a problem | ||
| 3/17/2012 | Listing removed | $145,000$45/sqft |
Source: William Means Real Estate #1111932 Report a problem | ||
| 10/29/2011 | Price change | $145,000+2.1%$45/sqft |
Source: William Means Real Estate #1111932 Report a problem | ||
| 7/17/2011 | Listed for sale | $142,000$44/sqft |
Source: William Means Real Estate #1111932 Report a problem | ||
Nearby homes
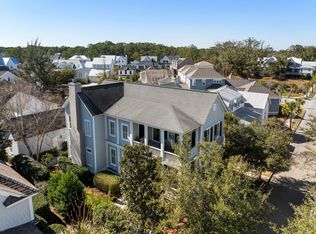
- $1,400,0004 bd4 ba2.9k sqft914 Tupelo Bay Dr, Mount Pleasant, SC 29464Sold
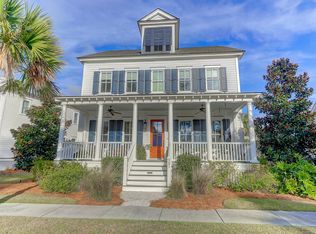
- $2,677,0004 bd5 ba3.7k sqft922 Tupelo Bay Dr, Mount Pleasant, SC 29464Off Market
- $1,644,6004 bd3 ba2.5k sqft910 Tupelo Bay Dr, Mount Pleasant, SC 29464Off Market
- $1,611,4004 bd4 ba3.1k sqft505 Gilberts Lndg, Mount Pleasant, SC 29464Off Market
Get a cash offer in 3 minutes
Find out how much your home could sell for in as little as 3 minutes with a no-obligation cash offer.
Estimated market value
$2,219,800
