Skip main navigation
Sold for $670,000
  • $670,000

    918 W 85th St, Tulsa, OK 74132

    3beds
    2,437sqft
    Single Family Residence
    Built in 2019
    6,534 Square Feet Lot
    $683,200 Zestimate®
    $275/sqft
    $2,954 Estimated rent

    Home value

    $683,200

    Estimated sales range

    Not available

    $2,954/mo

    Zestimate® history
    Loading
    Loading...

    Owner options

    List your home for rent

    $2,954/mo

    Rent Zestimate®

    Find your next renter with Zillow Rental Manager. Plus, with online applications, you can quickly screen prospective tenants – for free.

    Learn more

    $2,954/mo

    Rent Zestimate®

    Refinance and save

    $3,726/mo

    Est. payment

    Refinancing to a lower rate could help reduce your monthly payments and save thousands over the life of the loan.

    See today's rates

    $3,726/mo

    Est. payment

    Explore your selling options

    Work with a Zillow partner agent

    Leverage their expertise and Zillow's premium Showcase listings to get your home seen by more buyers.

    Get started

    List with your own agent

    Get your home in front of millions of buyers by listing it on Zillow.

    Learn how to do it

    Sell it yourself

    Take full control of how buyers see your home on Zillow by listing For Sale by Owner (FSBO).

    List your home

    What's special

    Backyard oasisResort-style heated swimming poolAstro turfTennis and shuffleboard courtsSpacious walk-in showerScenic pondAttic storage
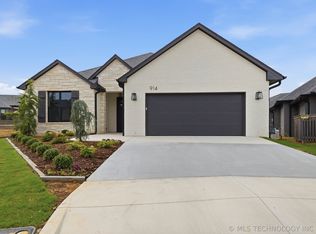
    Welcome to Hyde Park at Tulsa Hills, a premier 55+ gated community in Tulsa, Oklahoma, offering an exceptional blend of luxury, lifestyle, and leisure. This resort-style neighborhood features a multi-million dollar clubhouse serving as the social hub, complete with indoor climate-controlled pickleball courts, a fitness center, card room, and a library. Residents enjoy a variety of amenities, including a resort-style heated swimming pool, putting green, scenic pond, walking and biking trails, and tennis and shuffleboard courts.Nestled in a serene enclave, this stunning home offers flexibility with three bedrooms, one of which can serve as an office or guest room, and another featuring a built-in queen-size Murphy bed. The master suite is a true retreat, providing direct access to the backyard oasis. The master bathroom is equipped with a spacious walk-in shower and a spa-style walk-in tub designed for rejuvenation and relaxation. A built-in safe room within the home ensures ultimate safety. The open floor plan is bathed in natural light, creating a seamless flow for everyday living and entertaining. A striking onyx TV wall with immersive surround sound serves as a statement feature, complemented by smart home integrations. The outdoor living space features expansive Trex decking and astro turf. An electronic screened-in porch includes a full sliding glass wall from the living room that opens to a covered outdoor lounge. The garage is thoughtfully designed with upgraded custom cabinetry, a professional-grade workbench, an epoxy-coated floor, and ample attic storage complete with an attic lift. Yard maintenance is worry-free, as it is included in the HOA dues. Additional features include a whole-home generator, a water purification system ensuring clean, filtered water throughout, and a 12-person swim spa, all of which will remain with an acceptable offer. Don’t miss the opportunity to own this one-of-a-kind property—schedule your showing today!

    Zillow last checked:

    Listing updated:

    Listed by:

    Amberly Bell 918-344-3985,

    Keller Williams Advantage

    Bought with:

    Mac McIntire, 158156

    Chinowth & Cohen

    Source: MLS Technology, Inc.,MLS#: 2516266MLS LogoOriginating MLS: MLS Technology

    Facts & features

    Interior

    Bedrooms & bathrooms
    • Bedrooms: 3
    • Bathrooms: 3
    • Full bathrooms: 2
    • 1/2 bathrooms: 1
    Heating
    • Central, Gas
    Cooling
    • Central Air
    Appliances
    • Included: Dishwasher, Disposal, Gas Water Heater, Microwave, Oven, Range, Refrigerator, Tankless Water Heater
    • Laundry: Electric Dryer Hookup, Gas Dryer Hookup
    Features
    • Attic, High Ceilings, High Speed Internet, Quartz Counters, Stone Counters, Cable TV, Vaulted Ceiling(s), Wired for Data, Ceiling Fan(s), Programmable Thermostat
    • Flooring: Carpet, Hardwood, Tile
    • Doors: Insulated Doors
    • Windows: Vinyl, Insulated Windows
    • Number of fireplaces: 1
    • Fireplace features: Other
    Interior area
    • Total structure area: 2,437
    • Total interior livable area: 2,437 sqft

    Property

    Parking
    • Total spaces: 2
    • Parking features: Attached, Garage
    • Attached garage spaces: 2
    Features
    • Levels: One
    • Stories: 1
    • Patio & porch: Covered, Patio, Porch
    • Exterior features: Sprinkler/Irrigation, Lighting, Rain Gutters
    • Pool features: None
    • Has spa: Yes
    • Spa features: Hot Tub
    • Fencing: Decorative,Full
    Lot
    • Size: 6,534 sqft
    • Features: None
    Details
    • Additional structures: None
    • Parcel number: 71060821445330

    Construction

    Type & style
    • Home type: SingleFamily
    • Architectural style: Contemporary
    • Property subtype: Single Family Residence
    Materials
    • Stone, Stucco, Wood Frame
    • Foundation: Slab
    • Roof: Asphalt,Fiberglass
    Condition
    • Year built: 2019

    Utilities & green energy

    • Sewer: Public Sewer
    • Water: Public
    • Utilities for property: Cable Available, Electricity Available, Natural Gas Available, Water Available
    Green energy
    • Energy efficient items: Doors, Insulation, Windows

    Community & neighborhood

    Security
    • Security features: No Safety Shelter, Smoke Detector(s)
    Community
    • Community features: Gutter(s), Sidewalks
    Location
    • Region: Tulsa
    • Subdivision: Hyde Park At Tulsa Hills

    HOA & financial

    HOA
    • Has HOA: Yes
    • HOA fee: $330 monthly
    • Amenities included: Business Center, Clubhouse, Fitness Center, Gated, Other, Tennis Court(s)

    Other

    Other facts
    • Listing terms: Conventional,FHA,VA Loan

    Price history

    DateEventPrice
    9/18/2025Sold$670,000-6.3%$275/sqft
    Source: MLS Technology, Inc. #2516266 Report a problem
    8/7/2025Pending sale$715,000$293/sqft
    Source: MLS Technology, Inc. #2516266 Report a problem
    7/2/2025Price change$715,000-0.7%$293/sqft
    Source: MLS Technology, Inc. #2516266 Report a problem
    6/20/2025Price change$720,000-0.6%$295/sqft
    Source: MLS Technology, Inc. #2516266 Report a problem
    5/12/2025Price change$724,000-0.7%$297/sqft
    Source: MLS Technology, Inc. #2516266 Report a problem
    4/17/2025Listed for sale$729,000+20.5%$299/sqft
    Source: MLS Technology, Inc. #2516266 Report a problem
    2/8/2021Sold$605,000+783.2%$248/sqft
    Source: Public Record Report a problem
    11/8/2019Sold$68,500$28/sqft
    Source: Public Record Report a problem

    Public tax history

    YearProperty taxesTax assessment
    2025$7,106 +9.4%$50,264 +5%
    2024$6,498 -26.7%$47,871 -28.1%
    2023$8,860 -3%$66,550
    2022$9,137 +602.1%$66,550 +611.8%
    2021$1,301 +2.2%$9,350
    2020$1,274 +112646%$9,350 +116775%
    2019$1 +13%$8
    2018$1 $8 +14.3%
    2017$1 $7
    2016$1 $7 -99.5%
    2015$1 $1,333
    2014$1 $1,333
    2013-- $1,333
    2012-- $1,333

    Find assessor info on the county website

    Neighborhood: 74132

    Nearby schools

    GreatSchools rating
    Schools provided by the listing agent
    • Elementary: Northwest
    • High: Jenks
    • District: Jenks - Sch Dist (5)

    Source: MLS Technology, Inc.. This data may not be complete. We recommend contacting the local school district to confirm school assignments for this home.

    Get pre-qualified for a loan
    At Zillow Home Loans, we can pre-qualify you in as little as 5 minutes with no impact to your credit score.

    An equal housing lender. NMLS #10287.

    Sell for more on Zillow
    Get a Zillow Showcase℠ listing at no additional cost and you could sell for .
    $683,200
    2% more
    +$13,664
    With Zillow Showcase(estimated)
    $696,864