Skip main navigation
Off market
  • Price Unknown

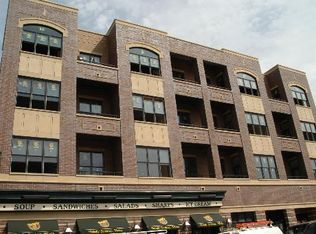
    918 W Belmont Ave APT 203, Chicago, IL 60657

    2beds
    1,000sqft
    Apartment
    Built in ----
    -- sqft lot
    $-- Zestimate®
    $--/sqft
    $2,961 Estimated rent

    Home value

    Not available

    Estimated sales range

    Not available

    $2,961/mo

    Zestimate® history
    Loading
    Loading...

    Owner options

    List your home for rent

    $2,961/mo

    Rent Zestimate®

    Find your next renter with Zillow Rental Manager. Plus, with online applications, you can quickly screen prospective tenants – for free.

    Learn more

    $2,961/mo

    Rent Zestimate®

    Refinance and save

    Refinancing to a lower rate could help reduce your monthly payments and save thousands over the life of the loan.

    See today's rates

    Explore your selling options

    Work with a Zillow partner agent

    Leverage their expertise and Zillow's premium Showcase listings to get your home seen by more buyers.

    Get started

    List with your own agent

    Get your home in front of millions of buyers by listing it on Zillow.

    Learn how to do it

    Sell it yourself

    Take full control of how buyers see your home on Zillow by listing For Sale by Owner (FSBO).

    List your home

    What's special

    Gated entryIn-unit laundryCondo quality elevator buildingHardwood floors throughout

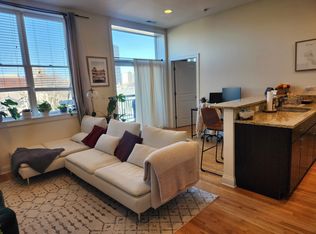
    June 1st move-in for this beautiful, large 2-bedroom unit that has it all: in-unit laundry, a balcony, a gourmet kitchen with stainless steel appliances and granite counters, hardwood floors throughout, and a huge marble travertine vanity bath. The Walk-in closets have professionally installed organizers. The second bedroom is loft style. 918 Belmont is luxury living in the heart of Lakeview. This is a Condo Quality elevator building. A short walk to Belmont station, where Brown, Red, and Purple trains stop, Lake Michigan, and Wrigley Field. Vibrant nightlife, restaurants, and shops are just steps away. Good credit is required! Garage parking is available in the building for 225 a month. Living Room (15X19) Main Level Hardwood Kitchen (10X9) Main Level 2nd Bedroom (10X9) Main Level Hardwood Dining Room (COMBO) Main Level Master Bedroom (10X12) Main Level Hardwood Interior Property Features Elevator, Hardwood Floors, Laundry Hook-Up in Unit, Open Floorplan, Lobby Unit Floor Level 2 Rooms 5 Master Bedroom Bath Full Bath Amenities Double Sink Appliances Oven/Range, Microwave, Dishwasher, Refrigerator, Washer, Dryer Kitchen Eating Area-Breakfast Bar Laundry Features In Unit Exterior Property Features Balcony Parking Garage Is Parking Included in Price No Garage On-Site Yes Garage Type Attached # Garage Spaces 1 Garage Details Garage Door Opener(s), Transmitter(s), Heated Air Conditioning Central Air Water Lake Michigan Sewer Sewer-Public Electricity Circuit Breakers, 100 Amp Service Heat/Fuel Gas, Forced Air Equipment Humidifier, TV-Cable, Intercom, CO Detectors Directions West of Clark St. and East of Sheffield Property Currently Being Leased Yes Lease Expiration Date 05/31/2026 Common Area Amenities Bike Room/Bike Trails, Elevator, Receiving Room, Gated Entry, High Speed Conn., Intercom Exposure S (South) General Information Commuter Train Fees/Approvals Credit Report, Move-in Fee Monthly Rent Incl: Water, Scavenger, Internet Access, Wi-Fi, Sewer

    This property is off market, which means it's not currently listed for sale or rent on Zillow. This may be different from what's available on other websites or public sources.
    Zillow last checked:

    Listing updated:

    Source: Zillow Rentals

    Facts & features

    Interior

    Bedrooms & bathrooms
    • Bedrooms: 2
    • Bathrooms: 1
    • Full bathrooms: 1
    Heating
    • Forced Air
    Cooling
    • Central Air
    Appliances
    • Included: Dishwasher, Dryer, Microwave, Oven, Refrigerator, Washer
    • Laundry: In Unit
    Features
    • Flooring: Hardwood
    Interior area
    • Total interior livable area: 1,000 sqft

    Property

    Parking
    • Parking features: Attached
    • Has attached garage: Yes
    • Details: Contact manager
    Features
    • Exterior features: Heating system: Forced Air

    Construction

    Type & style
    • Home type: Apartment
    • Property subtype: Apartment

    Community & HOA

    Location
    • Region: Chicago

    Financial & listing details

    • Date on market: 3/12/2026
    • Date available: 03/12/2026
    • Lease term: 1 Year

    Price history

    DateEventPrice
    4/20/2026Listing removed$2,950$3/sqft
    Source: Zillow Rentals Report a problem
    3/5/2026Listed for rent$2,950+40.5%$3/sqft
    Source: Zillow Rentals Report a problem
    5/28/2014Listing removed$2,100$2/sqft
    Source: iHOUSEWeb Solutions, Inc #08619370 Report a problem
    5/19/2014Listed for rent$2,100+0%$2/sqft
    Source: Cedar Report a problem
    5/8/2013Listing removed$2,099$2/sqft
    Source: Chicago Apartment Finders Report a problem
    5/7/2013Listed for rent$2,099+10.5%$2/sqft
    Source: Chicago Apartment Finders Report a problem
    2/4/2011Listing removed$1,899$2/sqft
    Source: The Apartment Source Report a problem
    1/8/2011Listed for rent$1,899$2/sqft
    Source: The Apartment Source Report a problem

    Public tax history

    Tax history is unavailable.

    Neighborhood: Lake View

    Nearby schools

    GreatSchools rating