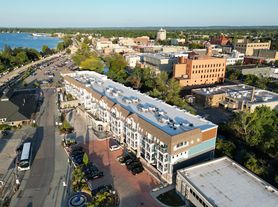
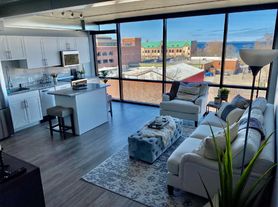
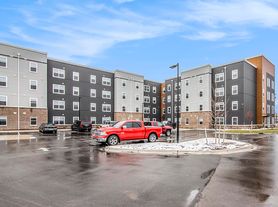
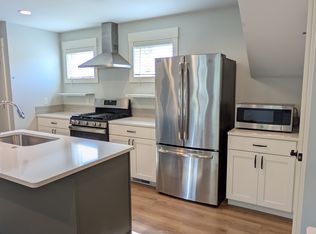
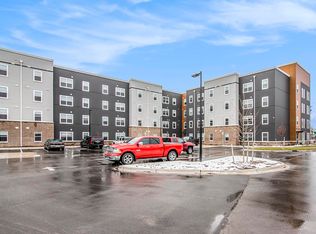
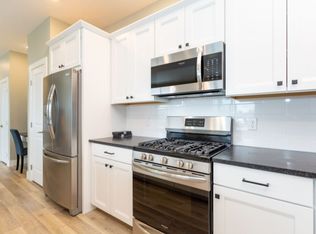
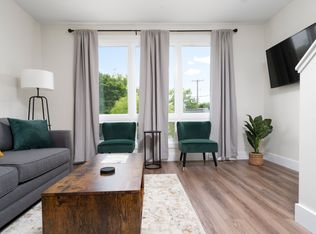
Looking for a cozy, stylish place in the heart of the city? This modern 1-bedroom, 1-bath apartment in Slabtown is the perfect blend of comfort and convenience. Thoughtfully designed with contemporary finishes and everything you need for easy urban living, you'll feel right at home from day one.
Enjoy the perks of in-unit laundry, a dishwasher, spacious closets, and your own heated parking padplus all the everyday conveniences that make life just a little easier. Live steps from the best of Slabtown while coming home to a space you'll love.
Utilities included: Water/Sewer, Garbage, Snow removal, Exterior Maintenance, and Lawn care
Tenant responsible for: Electric, cable/wifi,
DO NOT APPLY BEFORE ATTENDING A SHOWING, FEES NON-REFUNDABLE.
**AVOID SCAMS OUR LISTINGS ARE NEVER POSTED ON CRAIGSLIST OR FB MARKETPLACE.**
~Application required per adult
~NO "site-unseen" applications
~NO SMOKING/MARIJUANA/TOBACCO/VAPING
~Long term only, 12months
~Cat/Small Dogs allowed with pet deposit & monthly pet fee
CALL WITH ANY QUESTIONS.
Northland Property Management is an equal opportunity housing provider.
Northland Property Management does not discriminate against federal and state protected classes.
Hours of operation: 9:00AM-5:00PM Monday - Friday
Apartment for rent
Apartment
Available now
Cats, small dogs OK
In unit laundry
Off street parking
What's special
- 82 days |
- -- |
- -- |
Zillow last checked:
Listing updated:
Learn more about the building:
Travel times

Let’s turn your rent into credit progress
Build credit history with every on-time payment and get credit for the payment you’re already making.
Facts & features
Interior
Bedrooms & bathrooms
- Bedrooms: 1
- Bathrooms: 1
- Full bathrooms: 1
Appliances
- Included: Dishwasher, Dryer, Microwave Oven, Range Oven, Refrigerator, Washer
- Laundry: In Unit
Interior area
- Total interior livable area: 544 sqft
Property
Parking
- Parking features: Off Street
- Details: Contact manager
Features
- Stories: 1
- Exterior features: Amazing Downtown Location!, HOA Garbage, HOA Lawncare, HOA Snow Removal, HOA Water/Sewer, Modern, Oven/Range
Details
- Parcel number: 28-51-625-003-00
Construction
Type & style
- Home type: Apartment
- Property subtype: Apartment
Materials
- Vinyl Siding
Condition
- Year built: 2008
Utilities & green energy
- Utilities for property: Garbage, Sewage, Water
Building
Details
- Building name: 1 Bed 1 Bath in Downtown Traverse City
Management
- Pets allowed: Yes
Community & HOA
Location
- Region: Traverse City
Financial & listing details
- Lease term: Contact For Details
Price history
| Date | Event | Price |
|---|---|---|
| 10/2/2026 | Listing removed | $285,000$524/sqft |
Source:  NGLRMLS #1942958 Report a problem NGLRMLS #1942958 Report a problem | ||
| 8/31/2026 | Price change | $285,000-3.4%$524/sqft |
Source: NGLRMLS #1942958 Report a problem | ||
| 7/22/2026 | Listed for rent | $1,600$3/sqft |
Source: Zillow Rentals Report a problem | ||
| 3/13/2026 | Listed for sale | $295,000-10.6%$542/sqft |
Source: NGLRMLS #1942958 Report a problem | ||
| 12/27/2024 | Listing removed | $329,900$606/sqft |
Source: NGLRMLS #1923997 Report a problem | ||
| 6/26/2024 | Listed for sale | $329,900$606/sqft |
Source: NGLRMLS #1923997 Report a problem | ||