Bring this charming home back to life! Nestled on a private lot surrounded by mature trees, this property is full of opportunity for an investor, flipper, or buyer looking to create their dream home. Offering approximately 1,277 square feet, the flexible floor plan provides the potential for up to four bedrooms, giving you plenty of space to reimagine the layout to fit your needs. Original character, a cozy free-standing stove, and a peaceful setting create the perfect canvas for your vision. With abundant potential, and a secluded feel while still being conveniently located, this is your chance to restore a home and build instant equity. Bring your ideas, your tools, and your imagination—this diamond in the rough is ready for its next chapter!
Active
Listed by: Oak & Stone Realty Group LLC • Candace M Juarez
Price cut: $15K (8/20)
$130,000
918 W Marion Street, Aberdeen, WA 98520
3beds
1,277sqft
Single Family Residence
Built in 1900
5,998 Square Feet Lot
$-- Zestimate®
$102/sqft
$-- HOA
What's special
Cozy free-standing stoveFlexible floor planOriginal character
- 42 days
- 1,235
- 78
Zillow last checked:
Listing updated:
Listed by:
Candace M Juarez,
Oak & Stone Realty Group LLC
Source: NWMLS as distributed by MLS GRID,MLS#: 2561130
Facts & features
Interior
Bedrooms & bathrooms
- Bedrooms: 3
- Bathrooms: 1
- Full bathrooms: 1
- Main level bathrooms: 1
- Main level bedrooms: 1
Heating
- Fireplace, Baseboard, Electric
Cooling
- None
Features
- Basement: None
- Number of fireplaces: 1
- Fireplace features: Pellet Stove, Main Level: 1, Fireplace
Interior area
- Total structure area: 1,277
- Total interior livable area: 1,277 sqft
Property
Parking
- Parking features: Off Street
Features
- Levels: One and One Half
- Stories: 1
- Patio & porch: Fireplace
Lot
- Size: 5,998 Square Feet
- Features: Paved, Patio
- Topography: Level
- Residential vegetation: Garden Space, Wooded
Details
- Parcel number: 021805902300
- Special conditions: Standard
Construction
Type & style
- Home type: SingleFamily
- Architectural style: 1 1/2 Story
- Property subtype: Single Family Residence
Materials
- Wood Products
- Roof: Composition
Condition
- Year built: 1900
Utilities & green energy
- Electric: Company: GH PUD
- Sewer: Sewer Connected, Company: City of Aberdeen
- Water: Public, Company: City of Aberdeen
Community & HOA
Community
- Subdivision: Aberdeen
Location
- Region: Aberdeen
Financial & listing details
- Price per square foot: $102/sqft
- Tax assessed value: $124,402
- Annual tax amount: $1,171
- Date on market: 7/27/2026
- Cumulative days on market: 43 days
Estimated market value
Not available
Estimated sales range
Not available
$1,732/mo
Price history
| Date | Event | Price |
|---|---|---|
| 8/20/2026 | Price change | $130,000-10.3%$102/sqft |
Source:  NWMLS as distributed by MLS GRID #2561130 Report a problem NWMLS as distributed by MLS GRID #2561130 Report a problem | ||
| 7/28/2026 | Listed for sale | $145,000+625%$114/sqft |
Source: NWMLS as distributed by MLS GRID #2561130 Report a problem | ||
| 2/19/1999 | Sold | $20,000$16/sqft |
Source: Agent Provided Report a problem | ||
Public tax history
| Year | Property taxes | Tax assessment |
|---|---|---|
| 2024 | $1,192 +13.2% | $124,402 |
| 2023 | $1,052 -5.4% | $124,402 +13.2% |
| 2022 | $1,113 +11.7% | $109,896 +28.6% |
| 2021 | $996 +17.8% | $85,450 +29.8% |
| 2020 | $845 +10.1% | $65,842 +11% |
| 2019 | $768 | $59,303 +21.3% |
| 2018 | $768 +13.8% | $48,881 +15% |
| 2017 | $675 +7.9% | $42,500 +3.9% |
| 2016 | $625 | $40,905 +1.9% |
| 2014 | $625 +0.8% | $40,160 -10.2% |
| 2013 | $621 -18.9% | $44,740 -23.4% |
| 2011 | $765 +2.1% | $58,390 |
| 2010 | $750 -0.7% | $58,390 |
| 2009 | $755 +1.8% | $58,390 +8.7% |
| 2008 | $742 | $53,740 |
| 2007 | $742 -4.7% | $53,740 |
| 2006 | $779 +32.4% | $53,740 |
| 2005 | $588 +2.8% | $53,740 +44.7% |
| 2004 | $572 +4.5% | $37,130 |
| 2003 | $548 +79.3% | $37,130 |
| 2002 | $305 +1.1% | $37,130 |
| 2001 | $302 -4.7% | $37,130 +78.9% |
| 2000 | $317 | $20,750 |
Find assessor info on the county website
Monthly payment
Est. payment
Payment breakdown
Explore the cost of this home by adjusting the details. Changes won't be saved.Climate risks
Neighborhood: 98520
Nearby schools
Schools provided by the listing agent
- Elementary: Stevens Elem
- Middle: Miller Jnr High
- High: J M Weatherwax High
Source: NWMLS as distributed by MLS GRID. This data may not be complete. We recommend contacting the local school district to confirm school assignments for this home.
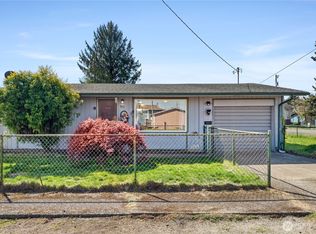
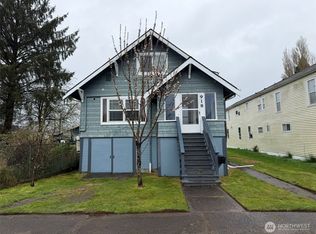
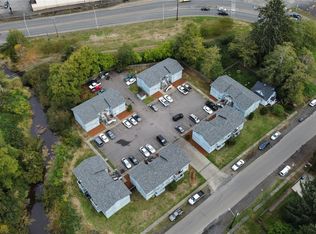
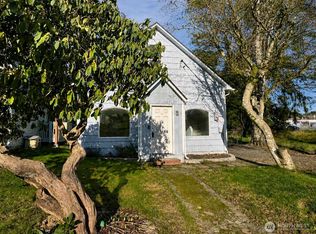
Similar homes
- $125,0002 bd1 ba1.5k sqft606 Schley, Aberdeen, WA 98520Active
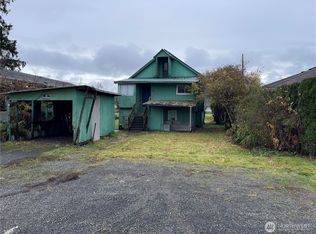 MLS ID #2460935, Kricket Beaumont. NWMLS as distributed by MLS GRID
 - $120,0003 bd1 ba960 sqft506 W Huntley Street, Aberdeen, WA 98520ActiveMLS ID #2455989, Matt Hagwood. NWMLS as distributed by MLS GRID
- $129,9002 bd1 ba1.1k sqftRices, Aberdeen, WA 98520Active
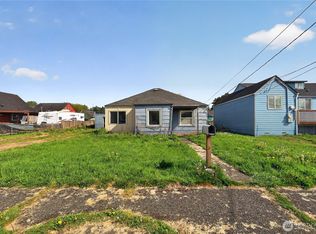 MLS ID #2519548, Spencer Bowen. NWMLS as distributed by MLS GRID
 - $165,0002 bd1 ba1k sqft2615 Bay Avenue, Aberdeen, WA 98520Active
 MLS ID #2575335, William E. Johnson. NWMLS as distributed by MLS GRID
