This home is everything people dream of when they move to Fort Collins. Walk the dog to City Park, bike into Old Town for dinner, coffee, or a brewery run, or simply unwind in your own private backyard. Step inside this Old Town Fort Collins home and you're greeted by a spacious living room built for entertaining, flowing seamlessly into the dining room and a beautiful kitchen. The massive primary suite is the real showstopper with high ceilings, abundant natural light, a private door out to the hot tub, a walk-in closet, and a stunning 5-piece bath, all conveniently located on the main level. A second bedroom and full hall bath round out the main floor. Downstairs offers even more room to spread out, with two additional bedrooms, a full bath, laundry, and a flexible multi-purpose space. Outside, the detached garage features double doors for drive-through access between the front driveway and back alley, plus a heated office or workout room tucked into the same building which is perfect for remote work or a home gym. And then there's the backyard: a true oasis with a large patio for dining, a pergola, a hot tub, a fountain, and lush garden beds throughout. There are plenty of spots to relax or gather with friends. This isn't just a house, it's a lifestyle: functional inside, beautiful outside, and set in an unbeatable location between City Park and Old Town.
Sold for $995,000
Zillow last checked:
Listing updated:
Bought with:
Megan Beck, 100089196
RE/MAX Alliance-FTC South
Source: IRES as distributed by MLS GRID,MLS#: 1065390
Price history
| Date | Event | Price |
|---|---|---|
| 9/10/2026 | Sold | $995,000$302/sqft |
Source:  IRES as distributed by MLS GRID #1065390 Report a problem IRES as distributed by MLS GRID #1065390 Report a problem | ||
| 8/12/2026 | Pending sale | $995,000$302/sqft |
Source:  REcolorado as distributed by MLS GRID #IR1065390 Report a problem REcolorado as distributed by MLS GRID #IR1065390 Report a problem | ||
| 8/7/2026 | Listed for sale | $995,000+7.6%$302/sqft |
Source: IRES as distributed by MLS GRID #1065390 Report a problem | ||
| 11/20/2023 | Sold | $925,000-7%$281/sqft |
Source: Public Record Report a problem | ||
| 9/5/2023 | Price change | $995,000-5.2%$302/sqft |
Source: IRES as distributed by MLS GRID #991617 Report a problem | ||
| 7/14/2023 | Listed for sale | $1,050,000+64.1%$318/sqft |
Source: IRES as distributed by MLS GRID #991617 Report a problem | ||
| 1/12/2018 | Sold | $640,000-1.2%$194/sqft |
Source: Public Record Report a problem | ||
| 11/13/2017 | Pending sale | $647,500$196/sqft |
Source: The Group, Inc. #820129 Report a problem | ||
| 10/19/2017 | Price change | $647,500-7.4%$196/sqft |
Source: The Group, Inc. #820129 Report a problem | ||
| 8/7/2017 | Price change | $699,000-10.2%$212/sqft |
Source: The Group, Inc. #820129 Report a problem | ||
| 5/15/2017 | Listed for sale | $778,800+33.1%$236/sqft |
Source: Group Centerra #820129 Report a problem | ||
| 9/7/2012 | Listing removed | $585,000$177/sqft |
Source: Nextage Unlimited Real Estate #687626 Report a problem | ||
| 7/28/2012 | Listed for sale | $585,000-9.9%$177/sqft |
Source: Nextage Unlimited Real Estate #687626 Report a problem | ||
| 11/19/2010 | Listing removed | $649,500$197/sqft |
Source: RealBird Report a problem | ||
| 8/24/2010 | Price change | $649,500-2.4%$197/sqft |
Source: RealBird Report a problem | ||
| 7/27/2010 | Listed for sale | $665,500+321.5%$202/sqft |
Source: RealBird Report a problem | ||
| 10/13/1998 | Sold | $157,900$48/sqft |
Source: Public Record Report a problem | ||
Nearby homes
- $500,4002 bd1 ba909 sqft914 W Mulberry St, Fort Collins, CO 80521Off Market
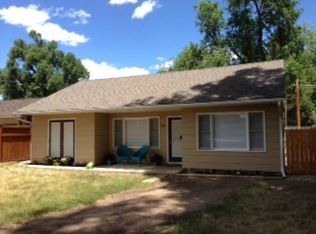
- $692,9003 bd2 ba1.5k sqft926 W Mulberry St, Fort Collins, CO 80521Off Market
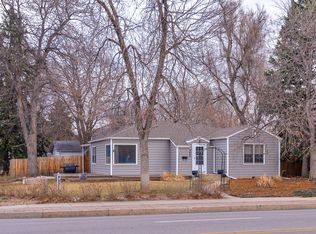
- $727,4003 bd2 ba2.1k sqft910 W Mulberry St, Fort Collins, CO 80521Off Market

- $1,186,3005 bd3 ba3.2k sqft508 Gordon St, Fort Collins, CO 80521Off Market

Get a cash offer in 3 minutes
Find out how much your home could sell for in as little as 3 minutes with a no-obligation cash offer.
Estimated market value
$991,000
