Convenient powder roomSingle sink vanityCeiling fan with lightStainless steel appliances
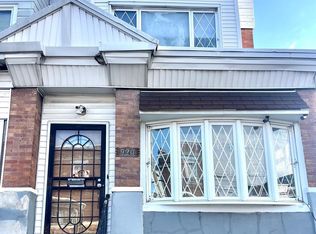
Welcome to 918 W. Rockland Street, a 3-bedroom, 2.5-bathroom rowhome in Philadelphia offering a value-add opportunity for an investor or buyer looking for a property with potential. This home is being offered in as-is condition and provides a functional layout with multiple bedrooms, two full bathrooms, and convenient access to local amenities and major roadways. The main level features a living room with hardwood flooring, a fireplace, and a ceiling fan with light. Just beyond, the dining room also offers hardwood flooring and a chandelier. The kitchen includes tile flooring, stainless steel appliances, and space for a small breakfast bar. The sunroom boasts tons of natural light! A laundry area with washer and dryer, along with a convenient powder room, completes the main level. Upstairs, you’ll find three bedrooms, offering flexibility for household members, guests, or a home office. The full hall bathroom includes tile flooring, a single sink vanity, and a tub/shower combination. The lower level includes a half bath for added convenience and offers additional space for your extra room, storage or future improvement. Conveniently located near local shopping, grocery stores, restaurants, and everyday amenities, this home also offers easy access to Route 1 for commuting throughout the area. Don’t miss the opportunity to make 918 W. Rockland Street your next investment property. This currently is a section 8 rental with a long term tenant in place since 2016.
40 days
|
197
|
7
|
Zillow last checked:
Listing updated:
Listed by:
Tom Toole III610-692-6976,
RE/MAX Main Line-West Chester6106922228,
Listing Team: Tom Toole Sales Group At Re/Max Main Line, Co-Listing Agent: Timothy Francis Sees Jr.215-356-6308,
RE/MAX Main Line-West Chester
Source: Bright MLS,MLS#: PAPH2640798
Facts & features
Interior
Bedrooms & bathrooms
Bedrooms: 3
Bathrooms: 3
Full bathrooms: 2
1/2 bathrooms: 1
Main level bathrooms: 1
Rooms
Room types: Living Room, Dining Room, Primary Bedroom, Bedroom 2, Bedroom 3, Kitchen, Sun/Florida Room, Full Bath, Half Bath
Primary bedroom
Features: Ceiling Fan(s), Flooring - HardWood
Level: Upper
Bedroom 2
Features: Ceiling Fan(s), Flooring - HardWood
Level: Upper
Bedroom 3
Features: Ceiling Fan(s), Flooring - HardWood
Level: Upper
Dining room
Features: Flooring - HardWood
Level: Main
Other
Features: Flooring - Ceramic Tile
Level: Main
Other
Features: Bathroom - Tub Shower, Flooring - Ceramic Tile
Level: Upper
Half bath
Level: Lower
Kitchen
Features: Flooring - Ceramic Tile, Kitchen - Electric Cooking
Level: Main
Living room
Features: Ceiling Fan(s), Flooring - HardWood, Fireplace - Other
Level: Main
Other
Level: Main
Heating
Baseboard, Forced Air, Electric
Cooling
Wall Unit(s), Ceiling Fan(s), Electric
Appliances
Included: Oven/Range - Electric, Range Hood, Water Heater, Washer/Dryer Stacked, Refrigerator, Stainless Steel Appliance(s), Electric Water Heater