JUST COMPLETED on 6/9! Welcome to one of VIKIN Homes newest models....and additions to Riverside Heights! This modern craftsman home with a hint of farmhouse is sure to wow from the minute you pull up! The use of forward-thinking architectural design and multiple textures lend to an exterior that differentiates itself from other homes on the street. Upon entering, you will be greeted with warm, white oak floors, white wood cabinets, white quartz countertops all contrasted by the bronze fixtures, a shiplap clad fireplace, a wine room and bronze windows. The expansive kitchen, common areas and massive backyard are a lively family or entertainers dream. All four bedrooms with dedicated bathrooms are located on floor two, away from the noise and bustle of the living area. Built-In closets, massive laundry room and custom mud room all contribute to the esthetic and functional flow of this 2024 build. Come and see, for yourself, what the best home in the best neighborhood feels like.
Sold for $1,235,000
$1,235,000
918 W WEST STREET, TAMPA, FL 33602
4beds
2,820sqft
Single Family Residence
Built in 2024
6,000 Square Feet Lot
$1,303,500 Zestimate®
$438/sqft
$6,271 Estimated rent
Home value
$1,303,500
$1.21M - $1.39M
$6,271/mo
Zestimate® history
Owner options
List your home for rent
$6,271/mo
Rent Zestimate®
Find your next renter with Zillow Rental Manager. Plus, with online applications, you can quickly screen prospective tenants – for free.
$6,271/mo
Rent Zestimate®
Refinance and save
$8,606/mo
Est. payment
Refinancing to a lower rate could help reduce your monthly payments and save thousands over the life of the loan.
$8,606/mo
Est. payment
Explore your selling options
Work with a Zillow partner agent
Leverage their expertise and Zillow's premium Showcase listings to get your home seen by more buyers.
Get startedList with your own agent
Get your home in front of millions of buyers by listing it on Zillow.
Learn how to do itSell it yourself
Take full control of how buyers see your home on Zillow by listing For Sale by Owner (FSBO).
List your homeWhat's special
Zillow last checked:
Listing updated:
Listed by:
Shane O'Neil 813-966-7192,
MADISON HEIGHTS REALTY GROUP 813-915-0030,
Aimee O'Neil 813-760-7298,
MADISON HEIGHTS REALTY GROUP
Bought with:
Aimee O'Neil, 3496298
MADISON HEIGHTS REALTY GROUP
Source: Stellar MLS,MLS#: T3509694 Originating MLS: Tampa
Originating MLS: Tampa
Facts & features
Interior
Bedrooms & bathrooms
- Bedrooms: 4
- Bathrooms: 4
- Full bathrooms: 4
Primary bedroom
- Features: Walk-In Closet(s)
- Level: Second
- Dimensions: 17x18
Bedroom 2
- Features: Walk-In Closet(s)
- Level: Second
- Dimensions: 13x13
Bathroom 1
- Level: First
- Dimensions: 6x11
Dining room
- Level: First
- Dimensions: 12x16
Kitchen
- Level: First
- Dimensions: 14x16
Living room
- Level: First
- Dimensions: 18x17
Heating
- Central, Electric
Cooling
- Central Air
Appliances
- Included: Dishwasher, Disposal, Gas Water Heater, Microwave, Range, Range Hood, Refrigerator
- Laundry: Gas Dryer Hookup, Inside, Laundry Room, Washer Hookup
Features
- Solid Wood Cabinets, Stone Counters, Thermostat, Tray Ceiling(s), Walk-In Closet(s)
- Flooring: Ceramic Tile, Engineered Hardwood, Hardwood
- Windows: ENERGY STAR Qualified Windows, Storm Window(s), Insulated Windows, Low Emissivity Windows
- Has fireplace: Yes
- Fireplace features: Electric, Living Room
Interior area
- Total structure area: 3,576
- Total interior livable area: 2,820 sqft
Property
Parking
- Total spaces: 2
- Parking features: Garage - Attached
- Attached garage spaces: 2
- Details: Garage Dimensions: 20x21
Features
- Levels: Two
- Stories: 2
- Patio & porch: Covered, Front Porch, Patio, Porch, Rear Porch
- Exterior features: Sidewalk
- Fencing: Vinyl
Lot
- Size: 6,000 Square Feet
- Dimensions: 50 x 120
Details
- Parcel number: A1129184QE00001500009.0
- Zoning: RS-50
- Special conditions: None
Construction
Type & style
- Home type: SingleFamily
- Architectural style: Bungalow,Coastal,Craftsman
- Property subtype: Single Family Residence
Materials
- Block, Cement Siding, Wood Frame
- Foundation: Slab, Stem Wall
- Roof: Shingle
Condition
- Completed
- New construction: Yes
- Year built: 2024
Details
- Builder model: The Atlantic
- Builder name: VIKIN Inc
Utilities & green energy
- Sewer: Public Sewer
- Water: Public
- Utilities for property: Cable Available, Electricity Connected, Natural Gas Connected, Sewer Connected, Water Connected
Community & HOA
Community
- Pet fee: $0 monthly
- Subdivision: SUBURB ROYAL
HOA
- Has HOA: No
Location
- Region: Tampa
Financial & listing details
- Price per square foot: $438/sqft
- Tax assessed value: $911,856
- Annual tax amount: $4,330
- Date on market: 3/6/2024
- Cumulative days on market: 60 days
- Listing terms: Cash,Conventional
- Ownership: Fee Simple
- Total actual rent: 0
- Electric utility on property: Yes
- Road surface type: Paved
Price history
| Date | Event | Price |
|---|---|---|
| 7/9/2024 | Sold | $1,235,000-8.5%$438/sqft |
Source:  Stellar MLS #T3509694 Report a problem Stellar MLS #T3509694 Report a problem | ||
| 6/12/2024 | Pending sale | $1,350,000$479/sqft |
Source: Stellar MLS #T3509694 Report a problem | ||
| 6/9/2024 | Listed for sale | $1,350,000-8.7%$479/sqft |
Source: Stellar MLS #T3509694 Report a problem | ||
| 5/2/2024 | Listing removed | -- |
Source: Stellar MLS #T3509694 Report a problem | ||
| 5/1/2024 | Price change | $1,479,399-0.7%$525/sqft |
Source: Stellar MLS #T3509694 Report a problem | ||
| 4/25/2024 | Price change | $1,489,4990%$528/sqft |
Source: Stellar MLS #T3509694 Report a problem | ||
| 4/12/2024 | Price change | $1,489,999-0.7%$528/sqft |
Source: Stellar MLS #T3509694 Report a problem | ||
| 3/6/2024 | Listed for sale | $1,499,999+455.6%$532/sqft |
Source: Stellar MLS #T3509694 Report a problem | ||
| 11/16/2022 | Sold | $270,000$96/sqft |
Source: Public Record Report a problem | ||
Public tax history
| Year | Property taxes | Tax assessment |
|---|---|---|
| 2025 | $17,339 +530.8% | $907,652 +535.8% |
| 2024 | $2,749 -36.5% | $142,758 -35.2% |
| 2023 | $4,331 +1555% | $220,138 +370.5% |
| 2022 | $262 +0.8% | $46,790 +3% |
| 2021 | $260 +2.5% | $45,427 +1.4% |
| 2020 | $253 +4.9% | $44,800 +2.3% |
| 2019 | $241 | $43,793 +1.9% |
| 2018 | $241 +3.1% | $42,976 -52.7% |
| 2017 | $234 +4.1% | $90,829 +120.3% |
| 2016 | $225 +3% | $41,226 +0.7% |
| 2015 | $218 +32.4% | $40,939 +0.8% |
| 2014 | $165 | $40,614 +1.5% |
| 2013 | $165 +2.2% | $40,014 +1.7% |
| 2012 | $161 +7.3% | $39,345 +3% |
| 2011 | $150 +5.2% | $38,199 +1.5% |
| 2010 | $143 +2.5% | $37,634 +2.7% |
| 2009 | $140 -0.6% | $36,645 +0.1% |
| 2008 | $140 +10.7% | $36,608 +3% |
| 2007 | $127 +2.6% | $35,542 +2.5% |
| 2006 | $124 +8% | $34,675 +3% |
| 2005 | $115 | $33,665 +3% |
| 2004 | -- | $32,684 +1.9% |
| 2003 | -- | $32,075 +2.4% |
| 2002 | -- | $31,323 +1.6% |
| 2001 | -- | $30,830 -24.8% |
| 2000 | $89 | $40,980 |
Find assessor info on the county website
Neighborhood: Riverside Heights
Nearby homes
- $266,9002 bd1 ba1.3k sqft916 W West St, Tampa, FL 33602Off Market
- $565,8001 bd1 ba850 sqft920 W West St, Tampa, FL 33602Off Market

- $386,1002 bd1 ba1k sqft914 W West St, Tampa, FL 33602Off Market
- $--1 bd1 ba800 sqft922 W West St APT 4, Tampa, FL 33602Off Market
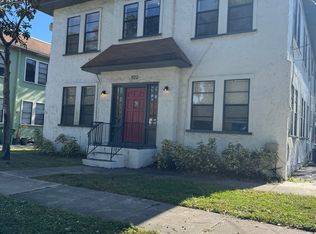
- $--1 bd1 ba850 sqft922 W West St #2, Tampa, FL 33602Off Market
- $--1 bd1 ba805 sqft922 W West St APT 1, Tampa, FL 33602Off Market
- $1,000,0004 bd4 ba3.2k sqft922 W West St, Tampa, FL 33602Sold
- $515,2002 bd2 ba1.2k sqft917 W Coral St, Tampa, FL 33602Off Market
Nearby schools
GreatSchools rating
- 3/10Graham Elementary SchoolGrades: PK-5Distance: 0.5 mi
- 4/10Stewart Middle Magnet SchoolGrades: 6-8Distance: 0.7 mi
- 3/10Hillsborough High SchoolGrades: PK,9-12Distance: 1.7 mi
Get a cash offer in 3 minutes
Find out how much your home could sell for in as little as 3 minutes with a no-obligation cash offer.
Estimated market value
$1,303,500
Get a cash offer in 3 minutes
Find out how much your home could sell for in as little as 3 minutes with a no-obligation cash offer.
Estimated market value
$1,303,500
- Florida
- Hillsborough County
- Tampa
- 33602
- Riverside Heights
- 918 W WEST STREET
Nearby cities
Nearby neighborhoods
Nearby zip codes
Other Tampa Topics
