Welcome to this stunning newly-constructed residence, an embodiment of modern sophistication with timeless design elements. Presenting an impressive facade with crisp white siding, elegant black trim, and beautiful stonework, this home exudes curb appeal and a welcoming atmosphere. This exquisite property features four spacious bedrooms and 2 1/2 luxurious bathrooms, catering to comfort and privacy. The design ensures ample space for a growing family, guests, or home office setups, making it a versatile choice for various needs. A spacious three-car garage with stylish black doors offers plentiful space for vehicles and storage. Large windows throughout the front flood the interior with natural light, while the striking gable rooflines with decorative supports and attractive lighting fixtures amplify the architectural interest. The charming covered front porch, supported by robust wooden beams, invites moments of relaxation and neighborhood engagement. A meticulously laid concrete driveway and walkway lead to the grandeur of the front entry, setting the stage for a warm welcome. As you step inside, the residence unveils a thoughtful floor plan that masterfully blends functionality with aesthetics, ready for your personal touch to transform this house into your dream home. From the durability of its construction to its meticulous design, this home offers a perfect canvas for luxury living. Located in a serene and desirable neighborhood, this home is not just a dwelling but a lifestyle offering. With four bedrooms, 2 1/2 bathrooms, and attention to detail in every corner, it promises a living experience that's both lavish and comfortable. Please contact us for a private tour and to explore all the features that make this property the ideal setting for your next chapter.
Closed
$479,000
918 W Westgate Dr, Peotone, IL 60468
4beds
2,600sqft
Single Family Residence
Built in 2024
9,917 Square Feet Lot
$513,400 Zestimate®
$184/sqft
$3,916 Estimated rent
Home value
$513,400
$488,000 - $539,000
$3,916/mo
Zestimate® history
Owner options
List your home for rent
$3,916/mo
Rent Zestimate®
Find your next renter with Zillow Rental Manager. Plus, with online applications, you can quickly screen prospective tenants – for free.
$3,916/mo
Rent Zestimate®
Refinance and save
$3,574/mo
Est. payment
Refinancing to a lower rate could help reduce your monthly payments and save thousands over the life of the loan.
$3,574/mo
Est. payment
Explore your selling options
Work with a Zillow partner agent
Leverage their expertise and Zillow's premium Showcase listings to get your home seen by more buyers.
Get startedList with your own agent
Get your home in front of millions of buyers by listing it on Zillow.
Learn how to do itSell it yourself
Take full control of how buyers see your home on Zillow by listing For Sale by Owner (FSBO).
List your homeWhat's special
Zillow last checked:
Listing updated:
Listed by:
Jaime Birks 888-524-9405,
eXp Realty
Bought with:
Bud Caruso
Coldwell Banker Realty
Source: MRED as distributed by MLS GRID,MLS#: 12033450
Facts & features
Interior
Bedrooms & bathrooms
- Bedrooms: 4
- Bathrooms: 3
- Full bathrooms: 2
- 1/2 bathrooms: 1
Rooms
- Room types: No additional rooms
Primary bedroom
- Features: Flooring (Carpet), Bathroom (Full)
- Level: Second
- Area: 342 Square Feet
- Dimensions: 18X19
Bedroom 2
- Features: Flooring (Carpet)
- Level: Second
- Area: 224 Square Feet
- Dimensions: 16X14
Bedroom 3
- Features: Flooring (Carpet)
- Level: Second
- Area: 224 Square Feet
- Dimensions: 16X14
Bedroom 4
- Features: Flooring (Carpet)
- Level: Second
- Area: 180 Square Feet
- Dimensions: 15X12
Dining room
- Features: Flooring (Hardwood)
- Level: Main
- Dimensions: COMBO
Kitchen
- Features: Flooring (Hardwood)
- Level: Main
- Area: 252 Square Feet
- Dimensions: 18X14
Laundry
- Level: Second
- Area: 56 Square Feet
- Dimensions: 8X7
Living room
- Features: Flooring (Hardwood)
- Level: Main
- Area: 416 Square Feet
- Dimensions: 26X16
Heating
- Natural Gas
Cooling
- Central Air
Appliances
- Included: Range, Dishwasher, Refrigerator
Features
- Basement: Unfinished,Full
Interior area
- Total structure area: 0
- Total interior livable area: 2,600 sqft
Property
Parking
- Total spaces: 3
- Parking features: On Site, Attached, Garage
- Attached garage spaces: 3
Accessibility
- Accessibility features: No Disability Access
Features
- Stories: 2
Lot
- Size: 9,917 Square Feet
Details
- Parcel number: 1720234010140000
- Special conditions: None
Construction
Type & style
- Home type: SingleFamily
- Property subtype: Single Family Residence
Materials
- Vinyl Siding, Brick
Condition
- New Construction
- New construction: Yes
- Year built: 2024
Utilities & green energy
- Sewer: Public Sewer
- Water: Public
Community & HOA
Community
- Subdivision: Meyer Glen
HOA
- Has HOA: Yes
- Services included: None
- HOA fee: $75 annually
Location
- Region: Peotone
Financial & listing details
- Price per square foot: $184/sqft
- Tax assessed value: $257,193
- Annual tax amount: $1,092
- Date on market: 4/23/2024
- Listing terms: Conventional
- Ownership: Fee Simple
Price history
| Date | Event | Price |
|---|---|---|
| 6/26/2024 | Sold | $479,000$184/sqft |
Source:  MRED as distributed by MLS GRID #12033450 Report a problem MRED as distributed by MLS GRID #12033450 Report a problem | ||
| 5/30/2024 | Contingent | $479,000$184/sqft |
Source: MRED as distributed by MLS GRID #12033450 Report a problem | ||
| 4/23/2024 | Price change | $479,000-0.2%$184/sqft |
Source: MRED as distributed by MLS GRID #12033450 Report a problem | ||
| 4/7/2024 | Listed for sale | $479,900-2%$185/sqft |
Source: Owner Report a problem | ||
| 12/8/2023 | Listing removed | -- |
Source: Owner Report a problem | ||
| 9/9/2023 | Price change | $489,900-2%$188/sqft |
Source: Owner Report a problem | ||
| 6/18/2023 | Listed for sale | $499,900+1685.4%$192/sqft |
Source: Owner Report a problem | ||
| 12/18/2020 | Sold | $28,000+12%$11/sqft |
Source: Public Record Report a problem | ||
| 12/13/2016 | Sold | $25,000$10/sqft |
Source: Public Record Report a problem | ||
Public tax history
| Year | Property taxes | Tax assessment |
|---|---|---|
| 2024 | $4,989 +322.7% | $85,731 +372.1% |
| 2023 | $1,180 +8% | $18,161 +10.9% |
| 2022 | $1,093 +4% | $16,383 +8.2% |
| 2021 | $1,050 +2.6% | $15,140 +5.3% |
| 2020 | $1,024 -4.3% | $14,378 |
| 2019 | $1,070 -6.4% | $14,378 |
| 2018 | $1,143 +133.3% | $14,378 +134.9% |
| 2017 | $490 +204091.7% | $6,120 +4875.6% |
| 2016 | $0 | $123 |
| 2015 | $0 | $123 |
| 2014 | $0 | $123 |
| 2013 | $0 | $123 |
| 2012 | $0 | $123 |
| 2011 | $0 | $123 |
| 2010 | $0 | $123 |
| 2009 | $0 | $123 |
| 2008 | $0 | $123 +2.5% |
| 2007 | -- | $120 |
Find assessor info on the county website
Neighborhood: 60468
Nearby homes
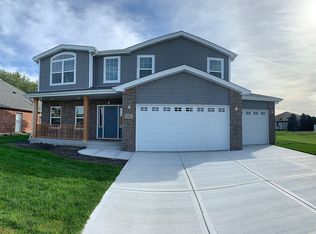
- $520,1003 bd3 ba2.7k sqft914 W Westgate Dr, Peotone, IL 60468Off Market
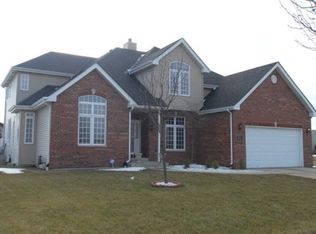
- $483,6006 bd4 ba3.5k sqft922 W Westgate Dr, Peotone, IL 60468Off Market
- $447,6004 bd3 ba3.1k sqft843 Maple Ln, Peotone, IL 60468Off Market
- $437,100-- bd-- ba-- sqft849 Maple Ln, Peotone, IL 60468Off Market
- $387,7003 bd2 ba-- sqft910 W Westgate Dr, Peotone, IL 60468Off Market
- $459,000-- sqft837 Maple Ln, Peotone, IL 60468Off Market
- $463,900-- bd-- ba-- sqft917 W Westgate Dr, Peotone, IL 60468Off Market
- $369-- bd-- ba-- sqft427 Locust Ln, Peotone, IL 60468Off Market
Nearby schools
GreatSchools rating
- 7/10Peotone Elementary SchoolGrades: K-3Distance: 0.8 mi
- 8/10Peotone Jr High SchoolGrades: 6-8Distance: 0.6 mi
- 4/10Peotone High SchoolGrades: 9-12Distance: 0.6 mi
Schools provided by the listing agent
- District: 207U
Source: MRED as distributed by MLS GRID. This data may not be complete. We recommend contacting the local school district to confirm school assignments for this home.


Get pre-qualified for a loan
At Zillow Home Loans, we can pre-qualify you in as little as 5 minutes with no impact to your credit score.An equal housing lender. NMLS #10287.
- Illinois
- Will County
- Peotone
- 60468
- 918 W Westgate Dr
Nearby cities
Nearby neighborhoods
Nearby zip codes
Other Peotone Topics
