Rare opportunity! This exceptional 5-bedroom, 2.5-bath waterfront home sits on a prime 1.41-acre lot where the lake is your neighbor. Located in Lake of the Woods and offering over 3,100 finished sqft, the spacious, fully applianced eat-in kitchen with pantry opens to a grand family room featuring timeless design, a fireplace, and a large picture window with breathtaking water views. A mudroom with garage access sits just off the family room. The kitchen flows into a dining room with a stunning lake views from the bay window. Upstairs, generously sized bedrooms offer ample closets, a full bathroom with double sinks, and a laundry room, while the primary suite showcases plantation shutters and a luxurious bath with heated floors plus an extra storage closet. The large rec room is perfect for entertaining, complemented by an office/bonus room and additional flexible space to make your own. The full basement provides multiple storage areas, new sliding doors leading to a brick patio, and landscaping with block retaining walls. Enjoy serene lake views from nearly every room. Outdoor living includes a composite deck and private dock, delivering a private country club lifestyle at home. Great for hosting gatherings! Recent updates: interior paint, water heater (2022), roof with 50-year shingles (2015), radon mitigation system, upgraded 200-amp electrical panel, and new slider doors. Private lake access and a joyful beach just steps away, schedule your showing today!
Sold for $417,000
$417,000
918 W Wonderview Dr, Dunlap, IL 61525
5beds
3,176sqft
Single Family Residence, Residential
Built in 1974
1.41 Acres Lot
$432,000 Zestimate®
$131/sqft
$3,304 Estimated rent
Home value
$432,000
$384,000 - $484,000
$3,304/mo
Zestimate® history
Owner options
List your home for rent
$3,304/mo
Rent Zestimate®
Find your next renter with Zillow Rental Manager. Plus, with online applications, you can quickly screen prospective tenants – for free.
$3,304/mo
Rent Zestimate®
Refinance and save
$3,314/mo
Est. payment
Refinancing to a lower rate could help reduce your monthly payments and save thousands over the life of the loan.
$3,314/mo
Est. payment
Explore your selling options
Work with a Zillow partner agent
Leverage their expertise and Zillow's premium Showcase listings to get your home seen by more buyers.
Get startedList with your own agent
Get your home in front of millions of buyers by listing it on Zillow.
Learn how to do itSell it yourself
Take full control of how buyers see your home on Zillow by listing For Sale by Owner (FSBO).
List your homeWhat's special
Zillow last checked:
Listing updated:
Listed by:
Joe DePauw 309-360-7772,
eXp Realty
Bought with:
Kim Ely, 475129457
RE/MAX Traders Unlimited
Source: RMLS Alliance as distributed by MLS GRID,MLS#: PA1261037 Originating MLS: Peoria Area Association of Realtors
Originating MLS: Peoria Area Association of Realtors
Facts & features
Interior
Bedrooms & bathrooms
- Bedrooms: 5
- Bathrooms: 3
- Full bathrooms: 2
- 1/2 bathrooms: 1
Bedroom 1
- Level: Upper
- Dimensions: 16ft 0in x 13ft 7in
Bedroom 2
- Level: Upper
- Dimensions: 12ft 6in x 10ft 11in
Bedroom 3
- Level: Upper
- Dimensions: 10ft 8in x 9ft 1in
Bedroom 4
- Level: Upper
- Dimensions: 13ft 3in x 10ft 7in
Bedroom 5
- Level: Upper
- Dimensions: 13ft 11in x 11ft 2in
Other
- Level: Main
- Dimensions: 13ft 5in x 11ft 11in
Other
- Level: Basement
- Dimensions: 13ft 8in x 10ft 8in
Other
- Area: 656
Additional room
- Description: Bonus area home gym/bar
- Level: Basement
- Dimensions: 11ft 2in x 10ft 9in
Additional room 2
- Description: Storage Room
- Level: Basement
- Dimensions: 15ft 0in x 13ft 11in
Family room
- Level: Main
- Dimensions: 21ft 4in x 14ft 0in
Kitchen
- Level: Main
- Dimensions: 20ft 0in x 13ft 5in
Laundry
- Level: Upper
- Dimensions: 6ft 1in x 6ft 0in
Living room
- Level: Main
- Dimensions: 19ft 0in x 13ft 5in
Main level
- Area: 1260
Recreation room
- Level: Basement
- Dimensions: 28ft 6in x 13ft 2in
Upper level
- Area: 1260
Heating
- Has Heating (Unspecified Type)
Cooling
- Central Air
Appliances
- Included: Microwave, Range, Refrigerator, Water Softener Owned, Washer, Dryer
Features
- Ceiling Fan(s)
- Windows: Blinds
- Basement: Daylight,Full,Partially Finished
- Number of fireplaces: 1
- Fireplace features: Gas Log, Family Room
Interior area
- Total structure area: 2,520
- Total interior livable area: 3,176 sqft
Property
Parking
- Total spaces: 2
- Parking features: Attached
- Attached garage spaces: 2
- Details: Number Of Garage Remotes: 2
Features
- Levels: Two
- Patio & porch: Deck, Patio
- Has view: Yes
- View description: Lake
- Has water view: Yes
- Water view: Lake
Lot
- Size: 1.41 Acres
- Dimensions: 368 x 190 x 213 x 163 x 100
Details
- Additional parcels included: North on Knoxville (Rt 40), turn R on Woodside Dr, then L on Wonderview Dr. Home is lakefront on R.
- Parcel number: 0920204008
- Other equipment: Radon Mitigation System
Construction
Type & style
- Home type: SingleFamily
- Property subtype: Single Family Residence, Residential
Materials
- Wood Siding
- Roof: Shingle
Condition
- New construction: No
- Year built: 1974
Utilities & green energy
- Sewer: Public Sewer
- Water: Public
- Utilities for property: Cable Available
Community & HOA
Community
- Subdivision: Lake of the Woods
HOA
- Has HOA: Yes
- Services included: Lake Rights
- HOA fee: $160 annually
Location
- Region: Dunlap
Financial & listing details
- Price per square foot: $131/sqft
- Tax assessed value: $266,370
- Annual tax amount: $5,776
- Date on market: 9/19/2025
- Cumulative days on market: 2 days
- Road surface type: Paved
Price history
| Date | Event | Price |
|---|---|---|
| 10/30/2025 | Sold | $417,000+4.3%$131/sqft |
Source:  RMLS Alliance as distributed by MLS GRID #PA1261037 Report a problem RMLS Alliance as distributed by MLS GRID #PA1261037 Report a problem | ||
| 9/28/2025 | Pending sale | $399,900$126/sqft |
Source: RMLS Alliance as distributed by MLS GRID #PA1261037 Report a problem | ||
| 9/26/2025 | Listed for sale | $399,900$126/sqft |
Source: RMLS Alliance as distributed by MLS GRID #PA1261037 Report a problem | ||
Public tax history
| Year | Property taxes | Tax assessment |
|---|---|---|
| 2024 | $5,777 +5.5% | $88,790 +5% |
| 2023 | $5,474 +6.4% | $84,560 +7.4% |
| 2022 | $5,147 +4.6% | $78,700 +5% |
| 2021 | $4,919 +1.3% | $74,960 +1% |
| 2020 | $4,857 -2% | $74,220 -3% |
| 2019 | $4,958 +1.3% | $76,520 +0.1% |
| 2018 | $4,892 -2.7% | $76,460 -3% |
| 2017 | $5,027 +0.8% | $78,820 |
| 2016 | $4,987 +4.8% | $78,820 +3% |
| 2015 | $4,758 +3.4% | $76,520 +1.2% |
| 2014 | $4,600 +1.7% | $75,600 +1% |
| 2013 | $4,521 -3.5% | $74,850 -2.2% |
| 2011 | $4,685 +0.7% | $76,520 -0.1% |
| 2010 | $4,654 +1.2% | $76,600 +1.7% |
| 2009 | $4,602 +3.1% | $75,320 +2.3% |
| 2008 | $4,463 +2.7% | $73,620 +9.3% |
| 2007 | $4,347 +5% | $67,330 +3.5% |
| 2006 | $4,139 +2.2% | $65,030 +3.1% |
| 2005 | $4,049 +11.1% | $63,080 +14.6% |
| 1998 | $3,644 | $55,050 |
Find assessor info on the county website
Neighborhood: 61525
Nearby homes
- $296,9004 bd2 ba1.8k sqft926 W Wonderview Dr, Dunlap, IL 61525Off Market
- $429,0004 bd2 ba3.7k sqft1002 W Wonderview Dr, Dunlap, IL 61525Off Market
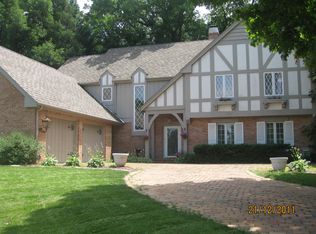
- $226,0004 bd2 ba2k sqft921 W Wonderview Dr, Dunlap, IL 61525Sold
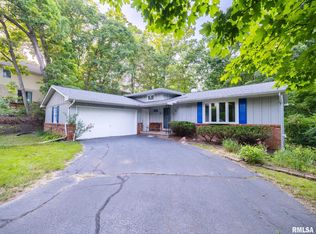
- $229,1002 bd2 ba2.4k sqft927 W Wonderview Dr, Dunlap, IL 61525Off Market
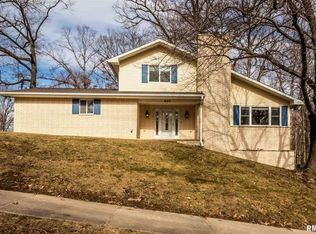
- $30-- sqft826 W Wonderview Dr, Dunlap, IL 61525Off Market
- $317,0004 bd3 ba2.3k sqft1010 W Wonderview Dr, Dunlap, IL 61525Sold
- $286,6003 bd2 ba2.9k sqft12510 N Englewood Ct, Dunlap, IL 61525Off Market
- $296,7003 bd2 ba2.1k sqft1016 W Wonderview Dr, Dunlap, IL 61525Off Market
Nearby schools
GreatSchools rating
- 9/10Mossville Elementary SchoolGrades: PK-5Distance: 2.2 mi
- 7/10Mossville Jr High SchoolGrades: 6-8Distance: 2.2 mi
- 4/10Il Valley Central High SchoolGrades: 9-12Distance: 7.4 mi


Get pre-qualified for a loan
At Zillow Home Loans, we can pre-qualify you in as little as 5 minutes with no impact to your credit score.An equal housing lender. NMLS #10287.
Sell for more on Zillow
Get a Zillow Showcase℠ listing at no additional cost and you could sell for .
$432,000
2% more
+$8,640
With Zillow Showcase(estimated)
$440,640
- Illinois
- Peoria County
- Dunlap
- 61525
- 918 W Wonderview Dr
Nearby cities
Nearby zip codes
Other Dunlap Topics
