Skip main navigation
Closed
Street View
  • $4,297,000

    918 Waterswood Dr, Nashville, TN 37220

    6beds
    7,795sqft
    Single Family Residence, Residential
    Built in 2019
    1.01 Acres Lot
    $4,568,700 Zestimate®
    $551/sqft
    $5,197 Estimated rent

    Home value

    $4,568,700

    $4.20M - $4.98M

    $5,197/mo

    Zestimate® history
    Loading
    Loading...

    Owner options

    List your home for rent

    $5,197/mo

    Rent Zestimate®

    Find your next renter with Zillow Rental Manager. Plus, with online applications, you can quickly screen prospective tenants – for free.

    Learn more

    $5,197/mo

    Rent Zestimate®

    Refinance and save

    $20,136/mo

    Est. payment

    Refinancing to a lower rate could help reduce your monthly payments and save thousands over the life of the loan.

    See today's rates

    $20,136/mo

    Est. payment

    Explore your selling options

    Work with a Zillow partner agent

    Leverage their expertise and Zillow's premium Showcase listings to get your home seen by more buyers.

    Get started

    List with your own agent

    Get your home in front of millions of buyers by listing it on Zillow.

    Learn how to do it

    Sell it yourself

    Take full control of how buyers see your home on Zillow by listing For Sale by Owner (FSBO).

    List your home

    What's special

    Heated poolOutdoor poolOutdoor kitchenDead end streetPizza ovenSoaking tubGuest ensuite
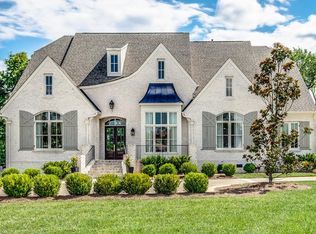
    Dead end street in Oak Hill. Savant controlled smart home features luxe kitchen with Thermador appliances open to family room with wood burning fireplace & smart/electric screened porch which features the outdoor kitchen, pizza oven, grill, fridge & another wood burning fireplace overlooking the heated pool & spa by Rondo Pools. The main level, primary bedroom w/ outdoor pool access does not skimp on size with separate walk-in closets or details in the marble bath with dual head shower, soaking tub, separate vanities. Guest ensuite also on main level plus office, butler's pantry with ice & wine, large laundry, full pool bath(in or outside access), 4 car side garage w/charger. Upstairs rec w/bar, exercise, 1/2 bath & 4 more ensuite beds. Page Duke landscaping.

    Zillow last checked:

    Listing updated:

    Listed by:

    Steve G Fridrich 615-300-5900,

    Fridrich & Clark Realty

    Bought with:

    Julie Riven Dretler, 355886

    Fridrich & Clark Realty

    Source: RealTracs MLS as distributed by MLS GRID,MLS#: 2552236MLS Logo

    Facts & features

    Interior

    Bedrooms & bathrooms
    • Bedrooms: 6
    • Bathrooms: 9
    • Full bathrooms: 7
    • 1/2 bathrooms: 2
    • Main level bedrooms: 2
    Bedroom 1
    • Area: 304 Square Feet
    • Dimensions: 19x16
    Bedroom 2
    • Features: Bath
    • Level: Bath
    • Area: 168 Square Feet
    • Dimensions: 14x12
    Bedroom 3
    • Features: Bath
    • Level: Bath
    • Area: 238 Square Feet
    • Dimensions: 17x14
    Bedroom 4
    • Features: Bath
    • Level: Bath
    • Area: 208 Square Feet
    • Dimensions: 16x13
    Bonus room
    • Features: Second Floor
    • Level: Second Floor
    • Area: 740 Square Feet
    • Dimensions: 37x20
    Den
    • Area: 180 Square Feet
    • Dimensions: 15x12
    Dining room
    • Features: Formal
    • Level: Formal
    • Area: 280 Square Feet
    • Dimensions: 20x14
    Kitchen
    • Features: Pantry
    • Level: Pantry
    • Area: 650 Square Feet
    • Dimensions: 26x25
    Living room
    • Area: 420 Square Feet
    • Dimensions: 21x20
    Heating
    • Central
    Cooling
    • Central Air, Electric
    Appliances
    • Included: Dishwasher, Indoor Grill, Ice Maker, Microwave, Refrigerator, Double Oven, Electric Oven, Gas Range
    • Laundry: Utility Connection
    Features
    • Ceiling Fan(s), Wet Bar, Entrance Foyer
    • Flooring: Wood
    • Basement: Crawl Space
    • Number of fireplaces: 1
    • Fireplace features: Living Room, Wood Burning
    Interior area
    • Total structure area: 7,795
    • Total interior livable area: 7,795 sqft
    • Finished area above ground: 7,795

    Property

    Parking
    • Total spaces: 4
    • Parking features: Garage Faces Side
    • Garage spaces: 4
    Features
    • Levels: Two
    • Stories: 2
    • Patio & porch: Porch, Covered, Patio, Screened
    Lot
    • Size: 1.01 Acres
    • Dimensions: 215 x 213
    Details
    • Parcel number: 13213000700
    • Special conditions: Standard

    Construction

    Type & style
    • Home type: SingleFamily
    • Property subtype: Single Family Residence, Residential
    Materials
    • Brick
    Condition
    • New construction: No
    • Year built: 2019

    Utilities & green energy

    • Sewer: Public Sewer
    • Water: Public
    • Utilities for property: Electricity Available, Water Available
    Green energy
    • Energy efficient items: Thermostat, Water Heater

    Community & HOA

    Community
    • Security: Security System
    • Subdivision: Oak Hill
    HOA
    • Has HOA: No
    Location
    • Region: Nashville

    Financial & listing details

    • Price per square foot: $551/sqft
    • Tax assessed value: $3,750,200
    • Annual tax amount: $18,123
    • Date on market: 7/25/2023
    • Electric utility on property: Yes

    Price history

    DateEventPrice
    10/17/2023Sold$4,297,000-13.2%$551/sqft
    Source: RealTracs MLS as distributed by MLS GRID #2552236 Report a problem
    9/20/2023Contingent$4,950,000$635/sqft
    Source: RealTracs MLS as distributed by MLS GRID #2552236 Report a problem
    7/25/2023Price change$4,950,000-9.2%$635/sqft
    Source: RealTracs MLS as distributed by MLS GRID #2552236 Report a problem
    2/27/2023Listed for sale$5,450,000+60.3%$699/sqft
    Source: RealTracs MLS as distributed by MLS GRID #2490740 Report a problem
    7/9/2021Sold$3,400,000+30.8%$436/sqft
    Source: RealTracs MLS as distributed by MLS GRID #2283119 Report a problem
    10/7/2019Sold$2,600,000-3.5%$334/sqft
    Source: Public Record Report a problem
    1/4/2019Listed for sale$2,695,000+285%$346/sqft
    Source: Benchmark Realty, LLC #2000056 Report a problem
    11/6/2017Sold$700,000-4.2%$90/sqft
    Source: Public Record Report a problem
    3/7/2017Price change$730,500+1%$94/sqft
    Source: Worth Properties LLC #1759194 Report a problem
    8/23/2016Listed for sale$723,000$93/sqft
    Source: Worth Properties LLC #1759196 Report a problem

    Public tax history

    YearProperty taxesTax assessment
    2025$26,083 +43.9%$937,550 +51.2%
    2024$18,123 $620,225
    2023$18,123 $620,225
    2022$18,123 -1%$620,225
    2021$18,315 +0.4%$620,225 +28.9%
    2020$18,234 +196.4%$481,350 +115.6%
    2019$6,152 +219%$223,300 +219%
    2018$1,929 $70,000 -52.7%
    2017$1,929 -52.7%$148,075 +32.9%
    2016$4,079 -6.7%$111,400
    2015$4,371 $111,400
    2014$4,371 $111,400
    2013-- $111,400 +11.3%
    2012-- $100,100
    2011-- $100,100
    2010-- $100,100
    2009-- $100,100 +17.8%
    2008-- $84,975
    2007-- $84,975
    2006-- --
    2005-- --
    2004-- --
    2003-- --
    2002-- --
    2001-- --
    2000-- --
    Find assessor info on the county website

    Neighborhood: Oak Hill

    Nearby schools

    GreatSchools rating
    Schools provided by the listing agent
    • Elementary: Percy Priest Elementary
    • Middle: John Trotwood Moore Middle
    • High: Hillsboro Comp High School

    Source: RealTracs MLS as distributed by MLS GRID. This data may not be complete. We recommend contacting the local school district to confirm school assignments for this home.

    Get a cash offer in 3 minutes
    Find out how much your home could sell for in as little as 3 minutes with a no-obligation cash offer.
    Estimated market value
    $4,568,700
    Get a cash offer in 3 minutes
    Find out how much your home could sell for in as little as 3 minutes with a no-obligation cash offer.
    Estimated market value
    $4,568,700