Skip main navigation
Closed
  • $457,000

    918 Webster Ln, Des Plaines, IL 60016

    3beds
    1,823sqft
    Single Family Residence
    Built in ----
    7,697.05 Square Feet Lot
    $524,800 Zestimate®
    $251/sqft
    $3,426 Estimated rent

    Home value

    $524,800

    $499,000 - $551,000

    $3,426/mo

    Zestimate® history
    Loading
    Loading...

    Owner options

    List your home for rent

    $3,426/mo

    Rent Zestimate®

    Find your next renter with Zillow Rental Manager. Plus, with online applications, you can quickly screen prospective tenants – for free.

    Learn more

    $3,426/mo

    Rent Zestimate®

    Refinance and save

    $3,215/mo

    Est. payment

    Refinancing to a lower rate could help reduce your monthly payments and save thousands over the life of the loan.

    See today's rates

    $3,215/mo

    Est. payment

    Explore your selling options

    Work with a Zillow partner agent

    Leverage their expertise and Zillow's premium Showcase listings to get your home seen by more buyers.

    Get started

    List with your own agent

    Get your home in front of millions of buyers by listing it on Zillow.

    Learn how to do it

    Sell it yourself

    Take full control of how buyers see your home on Zillow by listing For Sale by Owner (FSBO).

    List your home

    What's special

    Fully fenced yardFlex roomQuiet tree-lined streetBonus roomHardwood floors throughoutModern fire placeFull loft attic
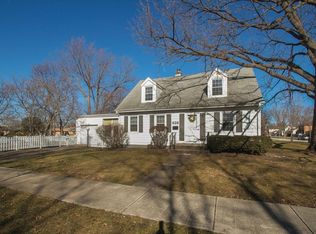
    *BUYERS FINANCING FELL THROUGH, BACK ON THE MARKET!* Impressive newly remodeled home is perfect for the city commuter! Situated on a quiet tree-lined street, minutes from the Metra, this home is move-in ready. Massive first floor features a newly remodeled kitchen, open floor plan, beautiful stone island, stainless steel appliances with modern fire place in the family room. Sliding door leads to large deck and fully fenced yard with fire pit ready for entertaining. Additionally the first floor has a formal dining room, formal living room, two bedrooms and one bathroom. The second level is the main bedroom with ensuite bathroom and a flex room that can be used as an office, library or sitting room. Fully finished basement features brand new carpet, utility room and a bonus room. This home has ample storage with 7 closets in addition to the garage's custom built shelving and full loft attic. Home is freshly repainted, with hardwood floors throughout, and a new concrete driveway. The roof was replaced in 2018 and furnace replaced in 2021.

    Zillow last checked:

    Listing updated:

    Listing courtesy of:

    Kevin Layton 630-484-8644,

    L.W. Reedy Real Estate

    Bought with:

    Daniel Fowler

    @properties Christie's International Real Estate

    Source: MRED as distributed by MLS GRID,MLS#: 11897206MLS Logo

    Facts & features

    Interior

    Bedrooms & bathrooms
    • Bedrooms: 3
    • Bathrooms: 2
    • Full bathrooms: 2
    Primary bedroom
    • Features: Flooring (Hardwood), Bathroom (Full)
    • Level: Second
    • Area: 182 Square Feet
    • Dimensions: 14X13
    Bedroom 2
    • Features: Flooring (Hardwood)
    • Level: Main
    • Area: 144 Square Feet
    • Dimensions: 12X12
    Bedroom 3
    • Features: Flooring (Hardwood)
    • Level: Main
    • Area: 108 Square Feet
    • Dimensions: 12X9
    Bonus room
    • Level: Basement
    • Area: 80 Square Feet
    • Dimensions: 10X8
    Deck
    • Level: Main
    • Area: 180 Square Feet
    • Dimensions: 15X12
    Dining room
    • Features: Flooring (Wood Laminate)
    • Level: Main
    • Area: 140 Square Feet
    • Dimensions: 14X10
    Family room
    • Features: Flooring (Wood Laminate)
    • Level: Main
    • Area: 280 Square Feet
    • Dimensions: 20X14
    Kitchen
    • Features: Kitchen (Island), Flooring (Wood Laminate)
    • Level: Main
    • Area: 140 Square Feet
    • Dimensions: 14X10
    Laundry
    • Level: Basement
    • Area: 112 Square Feet
    • Dimensions: 14X8
    Living room
    • Features: Flooring (Hardwood)
    • Level: Main
    • Area: 240 Square Feet
    • Dimensions: 20X12
    Office
    • Features: Flooring (Hardwood)
    • Level: Second
    • Area: 110 Square Feet
    • Dimensions: 11X10
    Recreation room
    • Features: Flooring (Carpet)
    • Level: Basement
    • Area: 448 Square Feet
    • Dimensions: 32X14
    Heating
    • Natural Gas, Forced Air
    Cooling
    • Central Air
    Appliances
    • Included: Range, Microwave, Dishwasher, Refrigerator, High End Refrigerator, Washer, Dryer, Stainless Steel Appliance(s)
    Features
    • 1st Floor Bedroom, 1st Floor Full Bath
    • Flooring: Hardwood
    • Basement: Finished,Full
    • Number of fireplaces: 1
    • Fireplace features: Wood Burning, Family Room
    Interior area
    • Total structure area: 0
    • Total interior livable area: 1,823 sqft

    Property

    Parking
    • Total spaces: 1
    • Parking features: Asphalt, Side Driveway, Garage Door Opener, On Site, Garage Owned, Attached, Garage
    • Attached garage spaces: 1
    • Has uncovered spaces: Yes
    Accessibility
    • Accessibility features: No Disability Access
    Features
    • Stories: 2
    • Patio & porch: Deck
    Lot
    • Size: 7,697 sqft
    • Dimensions: 57X135
    • Features: Landscaped
    Details
    • Parcel number: 09201010620000
    • Special conditions: None

    Construction

    Type & style
    • Home type: SingleFamily
    • Architectural style: Cape Cod
    • Property subtype: Single Family Residence
    Materials
    • Brick
    • Foundation: Concrete Perimeter
    • Roof: Asphalt
    Condition
    • New construction: No
    • Major remodel year: 2018

    Utilities & green energy

    • Electric: 200+ Amp Service
    • Sewer: Public Sewer
    • Water: Lake Michigan

    Community & neighborhood

    Community
    • Community features: Park, Sidewalks, Street Lights, Street Paved
    Location
    • Region: Des Plaines

    HOA & financial

    HOA
    • Services included: None

    Other

    Other facts
    • Listing terms: Conventional
    • Ownership: Fee Simple

    Price history

    DateEventPrice
    12/8/2023Sold$457,000-0.4%$251/sqft
    Source: MRED as distributed by MLS GRID #11897206 Report a problem
    9/29/2023Price change$459,000-2.3%$252/sqft
    Source: MRED as distributed by MLS GRID #11897206 Report a problem
    8/24/2023Listed for sale$469,900$258/sqft
    Source: MRED as distributed by MLS GRID #11819610 Report a problem
    7/26/2023Contingent$469,900$258/sqft
    Source: MRED as distributed by MLS GRID #11819610 Report a problem
    6/29/2023Listed for sale$469,900+30.5%$258/sqft
    Source: MRED as distributed by MLS GRID #11819610 Report a problem
    2/28/2019Sold$360,000-2.4%$197/sqft
    Source: MRED as distributed by MLS GRID #10164890 Report a problem
    1/28/2019Pending sale$369,000$202/sqft
    Source: Coldwell Banker Residential Brokerage - Edgebrook #10164890 Report a problem
    1/4/2019Listed for sale$369,000$202/sqft
    Source: Coldwell Banker Residential Brokerage - Edgebrook #10164890 Report a problem
    12/19/2018Pending sale$369,000$202/sqft
    Source: Coldwell Banker Residential Brokerage - Edgebrook #10164890 Report a problem
    11/7/2018Price change$369,000-2.6%$202/sqft
    Source: Coldwell Banker Residential Brokerage - Edgebrook #10164890 Report a problem
    10/6/2018Listed for sale$379,000+106%$208/sqft
    Source: Coldwell Banker Residential Brokerage - Edgebrook #10164890 Report a problem
    5/3/2018Sold$184,000+8.9%$101/sqft
    Source: @Properties sold #09858304_60016 Report a problem
    2/23/2018Pending sale$169,000$93/sqft
    Source: @properties #09858304 Report a problem
    2/17/2018Listed for sale$169,000$93/sqft
    Source: @properties #09858304 Report a problem

    Public tax history

    YearProperty taxesTax assessment
    2024-- $33,000 +0%
    2023$7,826 +2.8%$32,999
    2022$7,611 +30.9%$32,999 +48.3%
    2021$5,815 +0.5%$22,248
    2020$5,786 -13%$22,248 -10%
    2019$6,653 -5.2%$24,720 -8.1%
    2018$7,015 +1.5%$26,892
    2017$6,909 +1.9%$26,892
    2016$6,779 +17.4%$26,892 +23.8%
    2015$5,776 +1.9%$21,728
    2014$5,670 +2.9%$21,728
    2013$5,511 -4.3%$21,728 -14.3%
    2012$5,759 -6.5%$25,368 -10.5%
    2011$6,161 +20.4%$28,351
    2010$5,116 +16.7%$28,351 -23%
    2009$4,384 +12.4%$36,831 -12%
    2008$3,901 +11.3%$41,853
    2007$3,504 -3.9%$41,853 +61%
    2006$3,647 +9.1%$25,989
    2005$3,344 +5.9%$25,989
    2004$3,159 +3.9%$25,989 +30.9%
    2003$3,039 +3%$19,849
    2002$2,951 +10.5%$19,849
    2001$2,670 +1.3%$19,849 +10.1%
    2000$2,636 +3.1%$18,022
    1999$2,556 $18,022

    Find assessor info on the county website

    Neighborhood: 60016

    Nearby schools

    GreatSchools rating
    Schools provided by the listing agent
    • Elementary: Forest Elementary School
    • Middle: Algonquin Middle School
    • High: Maine West High School
    • District: 62

    Source: MRED as distributed by MLS GRID. This data may not be complete. We recommend contacting the local school district to confirm school assignments for this home.

    Get a cash offer in 3 minutes
    Find out how much your home could sell for in as little as 3 minutes with a no-obligation cash offer.
    Estimated market value
    $524,800
    Get a cash offer in 3 minutes
    Find out how much your home could sell for in as little as 3 minutes with a no-obligation cash offer.
    Estimated market value
    $524,800