Skip main navigation
Sold for $414,900
  • $414,900

    918 Wharton Avenue Lot 475, Wilmington, NC 28412

    3beds
    1,579sqft
    Townhouse
    Built in 2022
    2,613 Square Feet Lot
    $373,600 Zestimate®
    $263/sqft
    $2,473 Estimated rent

    Home value

    $373,600

    $355,000 - $396,000

    $2,473/mo

    Zestimate® history
    Loading
    Loading...

    Owner options

    List your home for rent

    $2,473/mo

    Rent Zestimate®

    Find your next renter with Zillow Rental Manager. Plus, with online applications, you can quickly screen prospective tenants – for free.

    Learn more

    $2,473/mo

    Rent Zestimate®

    Refinance and save

    $8,088/mo

    Est. payment

    Refinancing to a lower rate could help reduce your monthly payments and save thousands over the life of the loan.

    See today's rates

    $8,088/mo

    Est. payment

    Explore your selling options

    Work with a Zillow partner agent

    Leverage their expertise and Zillow's premium Showcase listings to get your home seen by more buyers.

    Get started

    List with your own agent

    Get your home in front of millions of buyers by listing it on Zillow.

    Learn how to do it

    Sell it yourself

    Take full control of how buyers see your home on Zillow by listing For Sale by Owner (FSBO).

    List your home

    What's special

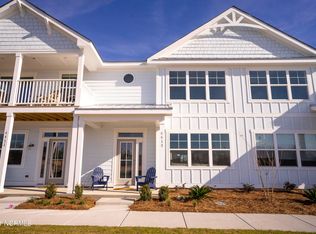
    Elegant 3-Bedroom Home in Riverlights Community Welcome to this beautifully maintained home in the sought-after Riverlights community.This residence features three bedrooms and two and a half bathrooms, including a first-floor owner's suite with a luxurious primary bathroom, a walk-in shower, and a spacious walk-in closet. The suite offers dual vanities with quartz countertops, tiled shower walls, and glass shower entry doors. The spacious second-floor bathroom features a bathtub/shower combination. Throughout the home is stunning luxury vinyl plank flooring. The grand vaulted ceiling with ceiling fan (ceiling fans are featured in all rooms except the kitchen) highlights the expansive living room. The living room seamlessly connects to the dining room and kitchen, creating an open, airy space - perfect for entertaining. The kitchen is a chef's delight with a gas cooktop, garden-style sink, and elegant quartz countertops, and the space also features cabinets and a pantry for storage. Stainless steel appliances and refrigerator are included! Adding to the home conveniences is a first-floor laundry room with a full-sized washer and dryer combination. Interior windows include luxury custom-designed window treatments. A powder room exists on the first floor to accommodate guests. Upstairs, the versatile loft area is ideal for an office or additional sitting area. Two additional bedrooms and the generously sized guest bathroom with shower/tub combination, previously mentioned, completes the second floor, along with ample closets for linens and clothing. A dual-zone HVAC system ensures optimum climate control. The home exterior features a screened-in back porch with new outdoor furniture. Additional amenities include a one-car detached garage with garage flooring sealant finish, a two-car parking pad, and manicured lawns maintained by the HOA, complete with irrigation. The sellers have also included a designer Murphy bed and electric fireplace. The sellers have also included a designer Murphy bed in the guest bedroom upstairs and an electric fireplace in the living room. The Riverlights community offers exceptional amenities, including a zero-entry pool with lap lanes, a water slide and splash pad, and a community center with billiards and a full fitness center. The clubhouse features a kitchen and bar area for events, with a fireplace and additional meeting areas for any occasion. You'll also enjoy over 500 acres of open space with trails and parks, as well as Boat Builder Park, with its kayak launch and 38-acre lake. A dog park is on the way! Beyond the community, Riverlights boasts its own town square along the picturesque Cape Fear River. You can savor coffee, craft beer, and local cuisine at Smoke on the Water, play a quick round at Club Golf, or enjoy outdoor concerts. The riverfront restaurant offers award-winning views for a perfect evening out. This home offers exceptional living space and a vibrant community lifestyle. Come see for yourself and make it yours today!

    Zillow last checked:

    Listing updated:

    Listed by:

    Derek Stiefel 704-685-3130,

    Keller Williams Innovate-Wilmington

    Bought with:

    Simone & Tinder Real Estate Group

    Intracoastal Realty Corp

    Source: Hive MLS,MLS#: 100458423MLS LogoOriginating MLS: Cape Fear Realtors MLS, Inc.

    Facts & features

    Interior

    Bedrooms & bathrooms
    • Bedrooms: 3
    • Bathrooms: 3
    • Full bathrooms: 2
    • 1/2 bathrooms: 1
    Rooms
    • Room types: Master Bedroom, Living Room, Dining Room, Kitchen, Other, Bedroom 1, Bedroom 2
    Primary bedroom
    • Level: Main
    • Dimensions: 12.6 x 12
    Bedroom 1
    • Level: Second
    • Dimensions: 12.9 x 9.5
    Bedroom 2
    • Level: Second
    • Dimensions: 11 x 11
    Dining room
    • Level: Main
    • Dimensions: 9.5 x 7
    Kitchen
    • Level: Main
    • Dimensions: 18.7 x 8
    Living room
    • Level: Main
    • Dimensions: 21 x 16.7
    Other
    • Description: Loft
    • Level: Second
    • Dimensions: 17.4 x 6.9
    Heating
    • Forced Air, Heat Pump, Electric
    Cooling
    • Central Air, Zoned
    Appliances
    • Included: Gas Cooktop, Built-In Microwave, Washer, Refrigerator, Dryer, Disposal, Dishwasher
    • Laundry: Dryer Hookup, Washer Hookup
    Features
    • Master Downstairs, Walk-in Closet(s), Vaulted Ceiling(s), Tray Ceiling(s), High Ceilings, Solid Surface, Ceiling Fan(s), Pantry, Walk-in Shower, Walk-In Closet(s)
    • Flooring: LVT/LVP, Tile
    • Basement: None
    • Attic: Access Only
    • Has fireplace: No
    • Common walls with other units/homes: 2+ Common Walls
    Interior area
    • Total structure area: 1,579
    • Total interior livable area: 1,579 sqft

    Property

    Parking
    • Total spaces: 3
    • Parking features: Lighted, Off Street, Paved
    • Garage spaces: 1
    • Uncovered spaces: 2
    Accessibility
    • Accessibility features: None
    Features
    • Levels: Two
    • Stories: 2
    • Patio & porch: Porch, Screened
    • Exterior features: Irrigation System
    • Pool features: None
    • Fencing: None
    • Waterfront features: None
    Lot
    • Size: 2,613 Square Feet
    Details
    • Parcel number: R07000007085000
    • Zoning: R-7
    • Special conditions: Standard

    Construction

    Type & style
    • Home type: Townhouse
    • Property subtype: Townhouse
    Materials
    • Wood Siding, Wood Frame
    • Foundation: Slab
    • Roof: Architectural Shingle
    Condition
    • New construction: No
    • Year built: 2022

    Utilities & green energy

    • Sewer: Public Sewer
    • Water: Public
    • Utilities for property: Sewer Available, Water Available
    Green energy
    • Green verification: None

    Community & HOA

    Community
    • Security: Smoke Detector(s)
    • Subdivision: Riverlights
    HOA
    • Has HOA: Yes
    • Amenities included: Boat Dock, Clubhouse, Pool, Fitness Center, Maintenance Common Areas, Maintenance Grounds, Maintenance Roads, Management, Master Insure, Park, Picnic Area, Playground, Restaurant, Sidewalks, Street Lights, Taxes, Termite Bond, Trail(s)
    • HOA fee: $5,664 annually
    • HOA name: Riverlights Community Assoc.
    • HOA phone: 910-679-3012
    Location
    • Region: Wilmington

    Financial & listing details

    • Price per square foot: $263/sqft
    • Tax assessed value: $265,000
    • Annual tax amount: $2,239
    • Date on market: 7/31/2024
    • Cumulative days on market: 57 days
    • Listing agreement: Exclusive Right To Sell
    • Listing terms: Cash,Conventional,FHA,VA Loan
    • Road surface type: Paved

    Price history

    DateEventPrice
    11/19/2024Sold$414,9000%$263/sqft
    Source: Hive MLS #100458423 Report a problem
    9/26/2024Pending sale$414,990$263/sqft
    Source: Hive MLS #100458423 Report a problem
    9/7/2024Price change$414,990-2.4%$263/sqft
    Source: Hive MLS #100458423 Report a problem
    7/31/2024Listed for sale$424,990+3.2%$269/sqft
    Source: Hive MLS #100458423 Report a problem
    12/6/2022Sold$411,675+2.2%$261/sqft
    Source: Hive MLS #100304013 Report a problem
    12/9/2021Pending sale$402,700$255/sqft
    Source: Hive MLS #100304013 Report a problem

    Public tax history

    Tax history is unavailable.

    Neighborhood: Silver Lake

    Nearby schools

    GreatSchools rating
    Schools provided by the listing agent
    • Elementary: Williams
    • Middle: Myrtle Grove
    • High: New Hanover

    Source: Hive MLS. This data may not be complete. We recommend contacting the local school district to confirm school assignments for this home.

    Get a cash offer in 3 minutes
    Find out how much your home could sell for in as little as 3 minutes with a no-obligation cash offer.
    Estimated market value
    $373,600
    Get a cash offer in 3 minutes
    Find out how much your home could sell for in as little as 3 minutes with a no-obligation cash offer.
    Estimated market value
    $373,600