*One or more photos have been virtually staged/altered. Discover this beautifully rehabilitated 2-bedroom, 1-bath end-unit townhouse offering modern comfort with timeless charm. The open main level features fresh updates throughout, including a bright living space and a stylishly refreshed kitchen designed for both function and flow. Upstairs, two spacious bedrooms provide versatility for restful retreats, a home office, or guest space. The updated bath highlights clean finishes and thoughtful details. As an end unit, enjoy added privacy, natural light, and a larger outdoor area for relaxing or entertaining. With its blend of modern upgrades and convenient townhouse living, this home is ready to welcome its next owner.
Sold
$220,000
918 Wickford Dr, Chesapeake, VA 23320
2beds
1,000sqft
Townhouse
Built in 1986
-- sqft lot
$244,200 Zestimate®
$220/sqft
$1,583 Estimated rent
Home value
$244,200
$232,000 - $256,000
$1,583/mo
Zestimate® history
Owner options
List your home for rent
$1,583/mo
Rent Zestimate®
Find your next renter with Zillow Rental Manager. Plus, with online applications, you can quickly screen prospective tenants – for free.
$1,583/mo
Rent Zestimate®
Refinance and save
$1,082/mo
Est. payment
Refinancing to a lower rate could help reduce your monthly payments and save thousands over the life of the loan.
$1,082/mo
Est. payment
Explore your selling options
Work with a Zillow partner agent
Leverage their expertise and Zillow's premium Showcase listings to get your home seen by more buyers.
Get startedList with your own agent
Get your home in front of millions of buyers by listing it on Zillow.
Learn how to do itSell it yourself
Take full control of how buyers see your home on Zillow by listing For Sale by Owner (FSBO).
List your homeWhat's special
Modern upgradesModern comfortOpen main levelTimeless charmAdded privacyBright living spaceEnd unit
Zillow last checked:
Listing updated:
Listed by:
Ethan Windish,
Iron Valley Real Est Norfolk 757-900-4873
Bought with:
Adriana Melendez
Swell Realty Co
Source: REIN Inc.,MLS#: 10601849
Facts & features
Interior
Bedrooms & bathrooms
- Bedrooms: 2
- Bathrooms: 1
- Full bathrooms: 1
Rooms
- Room types: Attic, Utility Closet
Heating
- Forced Air, Natural Gas
Cooling
- Central Air
Appliances
- Included: Dishwasher, Disposal, Microwave, Electric Range, Refrigerator, Gas Water Heater
- Laundry: Dryer Hookup
Features
- Ceiling Fan(s), Pantry
- Flooring: Carpet, Ceramic Tile, Vinyl
- Has basement: No
- Has fireplace: No
- Common walls with other units/homes: End Unit
Interior area
- Total interior livable area: 1,000 sqft
Property
Parking
- Parking features: Off Street, Driveway
- Has uncovered spaces: Yes
Features
- Stories: 2
- Patio & porch: Patio
- Pool features: None
- Fencing: Full,Privacy,Wood,Fenced
- Waterfront features: Not Waterfront
Lot
- Features: Cul-De-Sac
Details
- Parcel number: 0367001000480
Construction
Type & style
- Home type: Townhouse
- Property subtype: Townhouse
- Attached to another structure: Yes
Materials
- Brick, Vinyl Siding
- Foundation: Slab
- Roof: Asphalt Shingle
Condition
- Rehabilitated
- New construction: No
- Year built: 1986
Utilities & green energy
- Sewer: City/County
- Water: City/County
- Utilities for property: Cable Hookup
Community & HOA
Community
- Subdivision: Wickford
HOA
- Has HOA: No
Location
- Region: Chesapeake
Financial & listing details
- Price per square foot: $220/sqft
- Tax assessed value: $198,200
- Annual tax amount: $1,782
- Date on market: 9/16/2025
Price history
Price history is unavailable.
Public tax history
| Year | Property taxes | Tax assessment |
|---|---|---|
| 2025 | $2,002 +12.3% | $198,200 +12.3% |
| 2024 | $1,783 +4.7% | $176,500 +4.7% |
| 2023 | $1,702 +12.7% | $168,500 +17.2% |
| 2022 | $1,510 +16.2% | $143,800 +16.2% |
| 2021 | $1,300 | $123,800 -1.4% |
| 2020 | -- | $125,500 +11.2% |
| 2019 | $1,185 +9.7% | $112,900 +6.7% |
| 2018 | $1,080 -1% | $105,800 +1.8% |
| 2017 | $1,091 0% | $103,900 |
| 2016 | $1,091 +1% | $103,900 +1% |
| 2015 | $1,080 | $102,900 -4.6% |
| 2014 | $1,080 -5.6% | $107,900 -1% |
| 2013 | $1,145 | $109,000 |
| 2012 | $1,145 -6.3% | $109,000 -6.3% |
| 2011 | $1,221 -8.4% | $116,300 -8.4% |
| 2010 | $1,332 -12.4% | $126,900 -12.4% |
| 2009 | $1,521 | $144,900 |
| 2008 | $1,521 +11.4% | $144,900 +12.5% |
| 2007 | $1,365 +23.4% | $128,800 +29.2% |
| 2006 | $1,107 +25.1% | $99,700 +44.3% |
| 2004 | $884 +13.3% | $69,100 +13.3% |
| 2003 | $781 +3.4% | $61,000 +3.4% |
| 2002 | $755 +1.7% | $59,000 +1.7% |
| 2001 | $742 | $58,000 |
Find assessor info on the county website
Neighborhood: Greenbrier West
Nearby homes
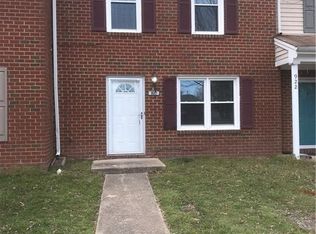
- $211,3002 bd1 ba1k sqft920 Wickford Dr, Chesapeake, VA 23320Off Market
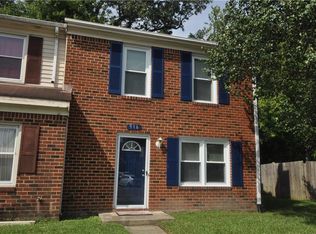
- $224,4002 bd1 ba1.1k sqft916 Wickford Dr, Chesapeake, VA 23320Off Market
- $234,3002 bd1 ba1.1k sqft922 Wickford Dr, Chesapeake, VA 23320Off Market

- $218,7002 bd1 ba1.1k sqft912 Wickford Dr, Chesapeake, VA 23320Off Market
- $248,0002 bd2 ba1.1k sqft924 Wickford Dr, Chesapeake, VA 23320Sold
- $215,0002 bd1 ba1k sqft910 Wickford Dr, Chesapeake, VA 23320For Sale
- $202,9002 bd1 ba860 sqft926 Wickford Dr, Chesapeake, VA 23320Off Market
- $230,7002 bd2 ba1.1k sqft908 Wickford Dr, Chesapeake, VA 23320Off Market
Nearby schools
GreatSchools rating
- 5/10Crestwood Intermediate SchoolGrades: 3-5Distance: 0.8 mi
- 4/10Crestwood Middle SchoolGrades: 6-8Distance: 1.1 mi
- 3/10Oscar F. Smith High SchoolGrades: 9-12Distance: 1.1 mi
Schools provided by the listing agent
- Elementary: B.M. Williams Primary
- Middle: Crestwood Middle
- High: Oscar Smith
Source: REIN Inc.. This data may not be complete. We recommend contacting the local school district to confirm school assignments for this home.


Get pre-qualified for a loan
At Zillow Home Loans, we can pre-qualify you in as little as 5 minutes with no impact to your credit score.An equal housing lender. NMLS #10287.
Sell for more on Zillow
Get a Zillow Showcase℠ listing at no additional cost and you could sell for .
$244,200
2% more
+$4,884
With Zillow Showcase(estimated)
$249,084
- Virginia
- Chesapeake City
- Chesapeake
- 23320
- Greenbrier West
- 918 Wickford Dr
Nearby cities
Nearby neighborhoods
Nearby zip codes
Other Chesapeake Topics
