Skip main navigation
Sold for $620,000
  • $620,000

    918 Windmill Parkway, Evans, GA

    5beds
    3,618sqft
    Single Family Residence
    Built in 2003
    0.67 Acres Lot
    $625,100 Zestimate®
    $171/sqft
    $3,481 Estimated rent

    Home value

    $625,100

    $588,000 - $663,000

    $3,481/mo

    Zestimate® history
    Loading
    Loading...

    Owner options

    List your home for rent

    $3,481/mo

    Rent Zestimate®

    Find your next renter with Zillow Rental Manager. Plus, with online applications, you can quickly screen prospective tenants – for free.

    Learn more

    $3,481/mo

    Rent Zestimate®

    Refinance and save

    $4,504/mo

    Est. payment

    Refinancing to a lower rate could help reduce your monthly payments and save thousands over the life of the loan.

    See today's rates

    $4,504/mo

    Est. payment

    Explore your selling options

    Work with a Zillow partner agent

    Leverage their expertise and Zillow's premium Showcase listings to get your home seen by more buyers.

    Get started

    List with your own agent

    Get your home in front of millions of buyers by listing it on Zillow.

    Learn how to do it

    Sell it yourself

    Take full control of how buyers see your home on Zillow by listing For Sale by Owner (FSBO).

    List your home

    What's special

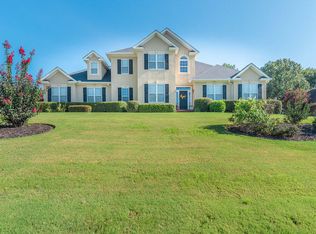
    VACATION ALL YEAR LONG! Right in your own backyard! This beautiful two-story all brick home with covered front porch and oversized, 3 car side entry garage and built in work shop sits on a .67 acre private lot that backs up to green-space and goes 30 ft beyond back fence gate! 5 bedrooms, 3.5 baths and a third floor extra room (could be 6th bedroom) and a loft area on the second floor! Formal dining room and living room, family room has fireplace with gas logs, Main level master suite! Brand new architectural, shingle roof! Hvac systems replaced in 2019 and 2021 and both just serviced! Water heater 3 years old. Pre-engineered hardwood throughout (this home has NO CARPET). Complete Interior freshly repainted with soft neutral colors including kitchen cabinets! Gourmet kitchen with double wall ovens, new stainless kitchen appliances in 2018 and brand new refrigerator, granite countertops with island, eat in bar and recessed lights. Lots of cabinets and pantry space. Adjacent breakfast room leads to screen porch and covered outdoor kitchen with FireMagic refrigerator, sink, granite countertops and built-in Green Egg smoker for family cook outs! Enjoy the beautiful in ground 36' x 18', 9' deep saltwater pool with slide and diving board! Pool liner replaced 2019. Master bedroom has high ceilings and leads to master bath with large Jacuzzi tub, walk-in shower, two separate vanities with sinks, toilet closet and large walk in closet. This home has high ceilings throughout, lots of windows with 2 inch fold blinds for plenty of light, new hardware and lots of pretty touches such as heavy moldings, glass transoms over doorways, and lots and lots of closets and storage areas! Beautiful well established landscaping with mature fruit trees! Subdivision has a large lake, tennis courts, Pickleball, volleyball, and basketball along with a beautiful clubhouse & neighborhood pool for social events and summer fun. All three schools, elementary, middle and high are highly regarded Greenbrier schools! So convenient to shopping, schools, parks, restaurants, Ft Eisenhower, I-20. Pictures are current and we're just taken. Beautiful home!

    Zillow last checked:

    Listing updated:

    Listed by:

    Cathie Richards 706-339-1111,

    RE/MAX Reinvented

    Bought with:

    Diane Weeks, 317309

    Goldcrest Realty Group

    Source: Hive MLS,MLS#: 98199575MLS LogoOriginating MLS: REALTORS® of Greater Augusta

    Facts & features

    Interior

    Bedrooms & bathrooms
    • Bedrooms: 5
    • Bathrooms: 4
    • Full bathrooms: 3
    • 1/2 bathrooms: 1
    Primary bedroom
    • Level: Main
    • Dimensions: 18 x 16
    Bedroom 2
    • Level: Upper
    • Dimensions: 13 x 12
    Bedroom 3
    • Level: Upper
    • Dimensions: 11 x 11
    Bedroom 4
    • Level: Upper
    • Dimensions: 14 x 13
    Bedroom 5
    • Level: Upper
    • Dimensions: 19 x 14
    Bonus room
    • Level: Upper
    • Dimensions: 12 x 12
    Breakfast room
    • Level: Main
    • Dimensions: 13 x 8
    Dining room
    • Level: Main
    • Dimensions: 15 x 13
    Great room
    • Level: Main
    • Dimensions: 17 x 17
    Kitchen
    • Level: Main
    • Dimensions: 17 x 13
    Laundry
    • Level: Main
    • Dimensions: 12 x 6
    Living room
    • Level: Main
    • Dimensions: 14 x 13
    Heating
    • Fireplace(s), Natural Gas
    Cooling
    • Central Air, Multi Units
    Appliances
    • Included: Built-In Microwave, Refrigerator, Dishwasher
    • Laundry: Dryer Hookup, Washer Hookup
    Features
    • Walk-in Closet(s), Entrance Foyer, Pantry, Blinds/Shades, Eat-in Kitchen, Walk-In Closet(s), See Remarks
    • Flooring: Carpet, Hardwood
    • Doors: Thermal Doors
    • Windows: Thermal Windows
    • Basement: None
    • Attic: Floored,Storage
    Interior area
    • Total structure area: 3,618
    • Total interior livable area: 3,618 sqft

    Property

    Parking
    • Total spaces: 2
    • Parking features: Workshop in Garage, Attached, Garage Door Opener, Garage
    • Has attached garage: Yes
    Features
    • Levels: Three Or More
    • Patio & porch: Covered, Screened, Front Porch, Rear Porch
    • Exterior features: Thermal Doors
    • Fencing: Privacy,Fenced
    Lot
    • Size: 0.67 Acres
    • Dimensions: 107 x 286
    • Features: See Remarks, Landscaped, Secluded, Sprinklers in Front, Sprinklers in Rear
    Details
    • Parcel number: 059A262
    • Special conditions: Standard

    Construction

    Type & style
    • Home type: SingleFamily
    • Property subtype: Single Family Residence
    Materials
    • Brick
    • Roof: Composition
    Condition
    • New construction: No
    • Year built: 2003

    Utilities & green energy

    • Water: Public
    • Utilities for property: Cable Available

    Community & neighborhood

    Security
    • Security features: Smoke Detector(s)
    Location
    • Region: Evans
    • Subdivision: Windmill Plantation

    HOA & financial

    HOA
    • Has HOA: Yes
    • HOA fee: $700 annually
    • Amenities included: Clubhouse, Pool, Park, Sidewalks, Street Lights, Tennis Court(s)

    Other

    Other facts
    • Listing agreement: Exclusive Right To Sell
    • Listing terms: Cash,Conventional,FHA,VA Loan

    Price history

    DateEventPrice
    7/1/2025Sold$620,000-0.8%$171/sqft
    Source: Hive MLS #98199575 Report a problem
    5/28/2025Pending sale$625,000$173/sqft
    Source: REALTORS® of Greater Augusta #542316 Report a problem
    5/23/2025Listed for sale$625,000+51.7%$173/sqft
    Source: REALTORS® of Greater Augusta #542316 Report a problem
    8/3/2018Sold$412,000-0.7%$114/sqft
    Source: Hive MLS #98021045 Report a problem
    7/16/2018Pending sale$415,000$115/sqft
    Source: MEYBOHM REAL ESTATE-EVANS #429473 Report a problem
    7/3/2018Listed for sale$415,000+10.7%$115/sqft
    Source: MEYBOHM REAL ESTATE-EVANS #429473 Report a problem
    2/19/2015Sold$375,000-3.3%$104/sqft
    Source: Public Record Report a problem
    7/27/2014Price change$387,900-3%$107/sqft
    Source: RE/MAX True Advantage #373006 Report a problem
    4/26/2014Listed for sale$400,000+14.3%$111/sqft
    Source: RE/MAX True Advantage #373006 Report a problem
    10/20/2009Sold$350,000+7.7%$97/sqft
    Source: Public Record Report a problem
    5/6/2005Sold$325,000$90/sqft
    Source: Public Record Report a problem
    2/28/2005Sold$325,000$90/sqft
    Source: Public Record Report a problem

    Public tax history

    YearProperty taxesTax assessment
    2025$5,579 +2.4%$578,852 +7.3%
    2024$5,448 -6.2%$539,361 -4.5%
    2023$5,806 +19.7%$564,657 +22.4%
    2022$4,852 +10.2%$461,378 +15.4%
    2021$4,404 +5.4%$399,654 +165.3%
    2020$4,179 -1.2%$150,614 -0.9%
    2019$4,231 +2.4%$151,971 +2.4%
    2018$4,131 +5.2%$148,379 +5.6%
    2017$3,925 -1.5%$140,506 +0.4%
    2016$3,985 +4%$140,006 -0.9%
    2015$3,831 +2.4%$141,275 +4.9%
    2014$3,742 +12.7%$134,738 +7.2%
    2012$3,320 -9.5%$125,635 -7.6%
    2011$3,668 +0.5%$135,965 -0.5%
    2010$3,651 -0.9%$136,585
    2009$3,685 +0%$136,585
    2008$3,685 -1.6%$136,585 -1.6%
    2007$3,745 +8.3%$138,824 +7.6%
    2006$3,459 +16.3%$129,010 +6.9%
    2005$2,974 +2.6%$120,696 +2.4%
    2004$2,899 +766.1%$117,857 +784.8%
    2003$335 +5.9%$13,320 +5.9%
    2002$316 -17.9%$12,580 -17.9%
    2001$385 $15,329

    Find assessor info on the county website

    Neighborhood: 30809

    Nearby schools

    GreatSchools rating
    Schools provided by the listing agent
    • Elementary: Greenbrier
    • Middle: Greenbrier
    • High: Greenbrier

    Source: Hive MLS. This data may not be complete. We recommend contacting the local school district to confirm school assignments for this home.

    Get pre-qualified for a loan
    At Zillow Home Loans, we can pre-qualify you in as little as 5 minutes with no impact to your credit score.

    An equal housing lender. NMLS #10287.

    Sell for more on Zillow
    Get a Zillow Showcase℠ listing at no additional cost and you could sell for .
    $625,100
    2% more
    +$12,502
    With Zillow Showcase(estimated)
    $637,602