Welcome to 918 Windy Garden Way in the popular Harvest Green Neighborhood! This exceptional 2-story Meritage Home combines luxury and sustainability in a serene setting. The property features 2 primary suites (one upstairs and one downstairs), with the downstairs primary closet converted into a nanny room, easily reversible per buyer request. Indulge in resort-style amenities, including a heated pool, spa, outdoor shower, and a full outdoor bathroom. The covered patio and outdoor kitchen make entertaining effortless, while the low-maintenance synthetic grass in the backyard ensures year-round beauty. Inside, soaring high ceilings and modern finishes create a bright, airy atmosphere. Eco-conscious buyers will appreciate the solar panels and 2 electric car charging cords. This home is thoughtfully designed for comfort and style, offering the perfect blend of elegance and practicality. Don’t miss this Richmond gem!
Sold
Price Unknown
918 Windy Garden Way, Richmond, TX 77406
4beds
3,225sqft
Single Family Residence
Built in 2019
6,795 Square Feet Lot
$628,000 Zestimate®
$--/sqft
$4,396 Estimated rent
Home value
$628,000
$578,000 - $685,000
$4,396/mo
Zestimate® history
Owner options
List your home for rent
$4,396/mo
Rent Zestimate®
Find your next renter with Zillow Rental Manager. Plus, with online applications, you can quickly screen prospective tenants – for free.
$4,396/mo
Rent Zestimate®
Refinance and save
$1,210/mo
Est. payment
Refinancing to a lower rate could help reduce your monthly payments and save thousands over the life of the loan.
$1,210/mo
Est. payment
Explore your selling options
Work with a Zillow partner agent
Leverage their expertise and Zillow's premium Showcase listings to get your home seen by more buyers.
Get startedList with your own agent
Get your home in front of millions of buyers by listing it on Zillow.
Learn how to do itSell it yourself
Take full control of how buyers see your home on Zillow by listing For Sale by Owner (FSBO).
List your homeWhat's special
Zillow last checked:
Listing updated:
Listed by:
Milind Patel,
eXp Realty LLC,
Arthur Confait,
eXp Realty LLC
Bought with:
Hometrust Realty
Source: eXp Realty,MLS#: 38327892
Facts & features
Interior
Bedrooms & bathrooms
- Bedrooms: 4
- Bathrooms: 4
- Full bathrooms: 3
- 1/2 bathrooms: 1
Heating
- Natural Gas
Cooling
- Electric
Appliances
- Included: Disposal, Gas Oven, Microwave, Gas Cooktop, Dishwasher
- Laundry: Electric Dryer Hookup, Washer Hookup
Features
- Formal Entry/Foyer, High Ceilings, 2 Primary Bedrooms, Primary Bed - 1st Floor, Primary Bed - 2nd Floor, Walk-In Closet(s)
- Flooring: Carpet, Wood
Interior area
- Total structure area: 3,225
- Total interior livable area: 3,225 sqft
Property
Parking
- Total spaces: 3
- Parking features: Attached, Electric Vehicle Charging Station(s)
- Attached garage spaces: 3
Features
- Stories: 2
- Patio & porch: Covered
- Exterior features: Outdoor Kitchen, Sprinkler System
- Has private pool: Yes
- Pool features: Heated, In Ground, Pool With Hot Tub Attached
- Has spa: Yes
- Spa features: Spa/Hot Tub
- Fencing: Back Yard
Lot
- Size: 6,795 Square Feet
- Features: Subdivided, 0 Up To 1/4 Acre
Details
- Parcel number: 3801120010120907
Construction
Type & style
- Home type: SingleFamily
- Architectural style: Traditional
- Property subtype: Single Family Residence
Materials
- Brick
- Foundation: Slab
- Roof: Composition
Condition
- New construction: No
- Year built: 2019
Details
- Builder name: Meritage
Utilities & green energy
- Sewer: Public Sewer
- Water: Public
Community & HOA
Community
- Subdivision: Harvest Green
HOA
- Has HOA: Yes
- HOA fee: $1,210 annually
- HOA phone: 281-857-6027
Location
- Region: Richmond
Financial & listing details
- Tax assessed value: $710,034
- Annual tax amount: $12,259
- Date on market: 11/21/2025
Price history
| Date | Event | Price |
|---|---|---|
| 5/27/2025 | Sold | -- |
Source: eXp Realty #163689357 Report a problem | ||
| 4/14/2025 | Pending sale | $675,000$209/sqft |
Source:  HAR #38327892 Report a problem HAR #38327892 Report a problem | ||
| 3/6/2025 | Price change | $675,000-3.6%$209/sqft |
Source: HAR #38327892 Report a problem | ||
| 1/15/2025 | Listed for sale | $699,900$217/sqft |
Source: HAR #38327892 Report a problem | ||
Public tax history
| Year | Property taxes | Tax assessment |
|---|---|---|
| 2025 | $5,871 +9.7% | $527,131 +10.2% |
| 2024 | $5,351 +10.5% | $478,519 +10% |
| 2023 | $4,841 -11.3% | $435,017 +10% |
| 2022 | $5,461 +2.1% | $395,470 +10% |
| 2021 | $5,350 +4.7% | $359,520 +6.3% |
| 2020 | $5,112 +479.4% | $338,270 +563.3% |
| 2019 | $882 -3% | $51,000 |
| 2018 | $910 | $51,000 |
| 2017 | -- | $51,000 |
Find assessor info on the county website
Neighborhood: 77406
Nearby homes
- $113,1304 bd4 ba3.2k sqft914 Windy Garden Way, Richmond, TX 77407Off Market
- $498,6004 bd3 ba3.2k sqft922 Windy Garden Way, Richmond, TX 77406Off Market
- $113,1304 bd4 ba3.2k sqft914 Windy Garden Way, Richmond, TX 77406Off Market
- $497,4004 bd4 ba3.2k sqft914 Windy Garden Way, Richmond, TX 77406Off Market
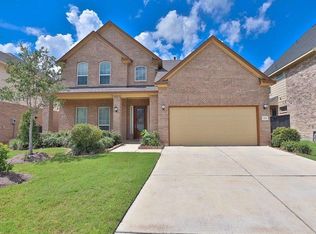
- $496,3004 bd3 ba3.2k sqft926 Windy Garden Way, Richmond, TX 77406Off Market
- $560,1004 bd4 ba3.6k sqft910 Windy Garden Way, Richmond, TX 77406Off Market
- $459,0004 bd3 ba2.9k sqft923 Abelia Ave, Richmond, TX 77406Off Market
- $428,0004 bd3 ba2.7k sqft919 Abelia Ave, Richmond, TX 77406Off Market
Nearby schools
GreatSchools rating
- 8/10James C Neill Elementary SchoolGrades: PK-5Distance: 0.3 mi
- 9/10James Bowie Middle SchoolGrades: 6-8Distance: 1.9 mi
- 7/10William B Travis High SchoolGrades: 9-12Distance: 0.3 mi
Schools provided by the listing agent
- Elementary: Neill Elementary School
- Middle: Bowie Middle School (Fort Bend)
- High: Travis High School (Fort Bend)
Source: eXp Realty. This data may not be complete. We recommend contacting the local school district to confirm school assignments for this home.
Get a cash offer in 3 minutes
Find out how much your home could sell for in as little as 3 minutes with a no-obligation cash offer.
Estimated market value
$628,000
Get a cash offer in 3 minutes
Find out how much your home could sell for in as little as 3 minutes with a no-obligation cash offer.
Estimated market value
$628,000
- Texas
- Fort Bend County
- Pecan Grove
- 77406
- 918 Windy Garden Way
Nearby cities
Nearby zip codes
Other Pecan Grove Topics
