This well-designed, single-level, three-bedroom, two-and-one-half bath home has a large two-car garage with ample storage options, a spacious floor plan, high ceilings, an office with French doors, and a sunroom. The setting is private but close to the Fearrington amenities. Positioned on an acre lot, the home allows views of the lovely natural setting. A large deck, which is accessible from several points in the home, a patio with pergola and a decorative pond with seating area allow views of the many wooded acres that border the surrounding properties. Throughout the home are many large windows and skylights and the spaces are filled with natural light. Beautiful pine flooring is found in much of the living area and architectural moldings accent the spaces. Guests are greeted by a generously-sized entry way and foyer. The living room boasts a trey ceiling, a gas fireplace, large windows, and custom shelving. Beautiful grass cloth wallpaper is found in the dining room. The cook's kitchen includes ample cabinetry, spacious granite counter tops, and stainless-steel appliances including dishwasher, gas cooktop, a wall oven, built-in microwave, and refrigerator. The kitchen and family room are connected for ease of entertaining. A gas fireplace and built-in shelving are found in the family room. Off the kitchen and family room area are found the sunroom and office. The sunroom boasts many windows and overlooks the brick patio and pergola. A large built-in desk and shelving are found in the office; grass cloth wallpaper is also found in this room. At the end of a hall is located the private primary bedroom suite. This space includes a large bedroom with built-in display shelving and window seat, two walk-in closets, and a spacious bath with jetted tub and separate shower. At the front of the home is the guest wing. Two bedrooms and an additional full bath are found here. One bedroom boasts a bay window and could be used as a second office or media room. Additional features include custom window treatments, newer engineered wood flooring in the guest wing, luxury kitchen and bathroom sink faucets, deer resistant plantings, newer roofing, a new hot water heater, and a custom storage room in the crawlspace. This home is the perfect blend of privacy, woodland views, and low maintenance features, coupled with Fearrington Village's many amenities.
Sold for $950,000
$950,000
918 Woodham, Pittsboro, NC 27312
3beds
3,406sqft
Single Family Residence, Residential
Built in 1999
1.01 Acres Lot
$950,400 Zestimate®
$279/sqft
$3,559 Estimated rent
Home value
$950,400
$846,000 - $1.06M
$3,559/mo
Zestimate® history
Owner options
List your home for rent
$3,559/mo
Rent Zestimate®
Find your next renter with Zillow Rental Manager. Plus, with online applications, you can quickly screen prospective tenants – for free.
$3,559/mo
Rent Zestimate®
Refinance and save
$5,965/mo
Est. payment
Refinancing to a lower rate could help reduce your monthly payments and save thousands over the life of the loan.
$5,965/mo
Est. payment
Explore your selling options
Work with a Zillow partner agent
Leverage their expertise and Zillow's premium Showcase listings to get your home seen by more buyers.
Get startedList with your own agent
Get your home in front of millions of buyers by listing it on Zillow.
Learn how to do itSell it yourself
Take full control of how buyers see your home on Zillow by listing For Sale by Owner (FSBO).
List your homeWhat's special
Zillow last checked:
Listing updated:
Listed by:
Chris Culbreth 919-602-5678,
Tony Hall & Associates
Bought with:
Kathy Shaw, 287994
Keller Williams Realty United
Source: Doorify MLS,MLS#: 10065550
Facts & features
Interior
Bedrooms & bathrooms
- Bedrooms: 3
- Bathrooms: 3
- Full bathrooms: 2
- 1/2 bathrooms: 1
Heating
- Forced Air
Cooling
- Central Air
Appliances
- Included: Built-In Electric Oven, Cooktop, Dishwasher, Disposal, Down Draft, Dryer, Electric Oven, Gas Cooktop, Gas Water Heater, Ice Maker, Microwave, Refrigerator, Stainless Steel Appliance(s), Oven, Washer
- Laundry: Laundry Room, Main Level
Features
- Bathtub/Shower Combination, Bookcases, Built-in Features, Cathedral Ceiling(s), Ceiling Fan(s), Crown Molding, Double Vanity, Dual Closets, Eat-in Kitchen, Entrance Foyer, Kitchen Island, Master Downstairs, Recessed Lighting, Separate Shower, Storage, Tray Ceiling(s), Walk-In Closet(s), Whirlpool Tub
- Flooring: Carpet, Combination, Varies, Vinyl, Wood
- Basement: Crawl Space
- Has fireplace: Yes
- Fireplace features: Family Room, Gas Log, Living Room, Prefabricated
Interior area
- Total structure area: 3,406
- Total interior livable area: 3,406 sqft
- Finished area above ground: 3,406
- Finished area below ground: 0
Property
Parking
- Total spaces: 4
- Parking features: Driveway, Garage, Garage Door Opener, Garage Faces Side
- Attached garage spaces: 2
- Uncovered spaces: 2
Features
- Levels: One
- Stories: 1
- Patio & porch: Front Porch, Patio
- Exterior features: Awning(s), Lighting, Rain Gutters
- Pool features: Swimming Pool Com/Fee, Community
- Fencing: None
- Has view: Yes
- View description: Trees/Woods
Lot
- Size: 1.01 Acres
- Features: Cul-De-Sac, Front Yard, Hardwood Trees, Landscaped
Details
- Additional structures: Pergola
- Parcel number: 977400445518
- Special conditions: Standard
Construction
Type & style
- Home type: SingleFamily
- Architectural style: Transitional
- Property subtype: Single Family Residence, Residential
Materials
- Vinyl Siding
- Foundation: Block, Combination
- Roof: Asphalt
Condition
- New construction: No
- Year built: 1999
Utilities & green energy
- Sewer: Public Sewer
- Water: Public
Community & HOA
Community
- Features: Clubhouse, Fitness Center, Lake, Playground, Pool, Restaurant, Tennis Court(s)
- Subdivision: Fearrington
HOA
- Has HOA: Yes
- Services included: Unknown, None
- HOA fee: $300 annually
Location
- Region: Pittsboro
Financial & listing details
- Price per square foot: $279/sqft
- Tax assessed value: $848,108
- Annual tax amount: $4,998
- Date on market: 12/6/2024
- Road surface type: Asphalt
Price history
| Date | Event | Price |
|---|---|---|
| 2/11/2025 | Sold | $950,000+0.6%$279/sqft |
Source:  Doorify MLS #10065550 Report a problem Doorify MLS #10065550 Report a problem | ||
| 1/8/2025 | Pending sale | $944,000$277/sqft |
Source: Doorify MLS #10065550 Report a problem | ||
| 12/4/2024 | Listed for sale | $944,000+64.2%$277/sqft |
Source: Doorify MLS #10065550 Report a problem | ||
| 12/5/2012 | Sold | $575,000-6%$169/sqft |
Source: Doorify MLS #1856407 Report a problem | ||
| 7/12/2007 | Sold | $612,000$180/sqft |
Source: Public Record Report a problem | ||
Public tax history
| Year | Property taxes | Tax assessment |
|---|---|---|
| 2025 | $6,111 +22.3% | $848,108 +48.8% |
| 2024 | $4,998 +7.9% | $569,871 |
| 2023 | $4,633 +3.8% | $569,871 |
| 2022 | $4,462 +1.3% | $569,871 |
| 2021 | $4,405 +11% | $569,871 +11.8% |
| 2020 | $3,967 +5.7% | $509,895 |
| 2019 | $3,753 -1.7% | $509,895 |
| 2017 | $3,819 | $509,895 -4.2% |
| 2016 | $3,819 -4.9% | $532,446 |
| 2015 | $4,014 | $532,446 |
| 2014 | -- | $532,446 |
| 2013 | -- | $532,446 |
| 2012 | -- | $532,446 |
| 2011 | -- | $532,446 |
| 2010 | -- | $532,446 |
| 2009 | -- | $532,446 +5.2% |
| 2008 | -- | $506,030 |
| 2007 | $3,575 +7.5% | $506,030 |
| 2005 | $3,325 | $506,030 |
Find assessor info on the county website
Neighborhood: 27312
Nearby homes
- $798,4003 bd2 ba2.3k sqft917 Woodham, Pittsboro, NC 27312Off Market
- $1,061,2213 bd3 ba3.5k sqft919 Woodham, Pittsboro, NC 27312Sold

- $725,9003 bd3 ba2.4k sqft900 Burwell, Pittsboro, NC 27312Off Market
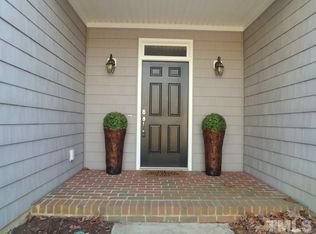
- $1,078,7004 bd4 ba3.5k sqft898 Burwell, Pittsboro, NC 27312Off Market
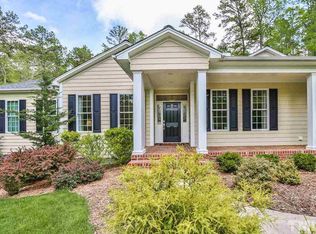
- $943,3004 bd3 ba3.8k sqft916 Woodham, Pittsboro, NC 27312Off Market
- $883,9002 bd3 ba3.6k sqft920 Woodham, Pittsboro, NC 27312Off Market
- $790,9003 bd2 ba2.7k sqft901 Burwell, Pittsboro, NC 27312Off Market
- $890,0003 bd4 ba2.5k sqft915 Woodham, Pittsboro, NC 27312Sold
Nearby schools
GreatSchools rating
- 8/10Perry W Harrison ElementaryGrades: PK-5Distance: 5.1 mi
- 6/10Margaret B. Pollard Middle SchoolGrades: 6-8Distance: 3 mi
- 6/10Seaforth HighGrades: 9-12Distance: 4.2 mi
Schools provided by the listing agent
- Elementary: Chatham - Perry Harrison
- Middle: Chatham - Margaret B Pollard
- High: Chatham - Seaforth
Source: Doorify MLS. This data may not be complete. We recommend contacting the local school district to confirm school assignments for this home.
Get a cash offer in 3 minutes
Find out how much your home could sell for in as little as 3 minutes with a no-obligation cash offer.
Estimated market value
$950,400
Get a cash offer in 3 minutes
Find out how much your home could sell for in as little as 3 minutes with a no-obligation cash offer.
Estimated market value
$950,400
- North Carolina
- Chatham County
- Chapel Hill
- 27312
- 918 Woodham
Nearby cities
Nearby neighborhoods
Nearby zip codes
Other Chapel Hill Topics
