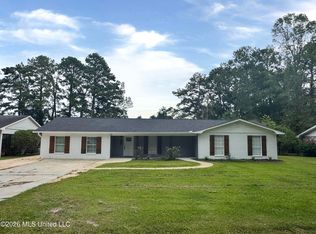
Just minutes from town, this beautiful 4-bedroom, 3-bath home offers 2,052 square feet of thoughtfully designed living space on 1.4 acres, blending modern comfort with rustic charm in all the right ways. From the moment you step inside, you'll notice the attention to detail—from the gorgeous tongue-and-groove ceilings to the granite countertops throughout, all creating a warm, welcoming feel that pairs perfectly with the home's open floor plan. Outside, the fenced yard provides privacy, security, and plenty of room for kids and pets to play, while the outdoor kitchen is made for entertaining—whether it's summer cookouts, game-day gatherings, or quiet evenings with family and friends. A 30x60 shop adds even more versatility, offering abundant space for storage, hobbies, equipment, or a workspace of your own. This home also features practical upgrades that make everyday living easier, including a Manabloc plumbing system, spray foam insulation for energy efficiency, and spacious closets throughout to keep everything organized. The primary suite is a relaxing retreat with plenty of room to unwind, and the ensuite bath offers a spa-like feel with a jetted tub, separate shower, and walk-in closet. If you've been looking for a home with space, comfort, charm, and room to truly enjoy both indoor and outdoor living, this one is a must-see.
Active
Price cut: $10K (8/3)
$295,000
918 Zetus Rd NW, Brookhaven, MS 39601
4beds
2,052sqft
Residential, Single Family Residence
Built in 2016
1.14 Acres Lot
$-- Zestimate®
$144/sqft
$-- HOA
What's special
Separate showerOpen floor planWarm welcoming feelGorgeous tongue-and-groove ceilingsJetted tubSpacious closets throughoutGranite countertops throughout
- 67 days
- 370
- 34
Zillow last checked:
Listing updated:
Listed by:
Betsy Belk 601-320-0417,
Berkshire Hathaway HomeServices-Cabin & Creek Real Estate 601-680-4606
Source: MLS United,MLS#: 4155533
Facts & features
Interior
Bedrooms & bathrooms
- Bedrooms: 4
- Bathrooms: 3
- Full bathrooms: 3
Heating
- Central, Electric, Natural Gas
Cooling
- Ceiling Fan(s), Central Air, Electric
Appliances
- Included: Built-In Electric Range, Dishwasher, Microwave, Refrigerator, Water Heater
- Laundry: Laundry Room, Main Level, Washer Hookup
Features
- Bar, Built-in Features, Ceiling Fan(s), Crown Molding, Double Vanity, Eat-in Kitchen, Granite Counters, High Speed Internet, Kitchen Island, Open Floorplan, Pantry, Primary Downstairs, Recessed Lighting, Soaking Tub, Stone Counters, Storage, Walk-In Closet(s)
- Flooring: Ceramic Tile, Laminate, Tile, Wood
- Doors: Dead Bolt Lock(s), Security
- Windows: Skylight(s), Vinyl
- Has fireplace: Yes
- Fireplace features: Gas Log, Hearth, Living Room
Interior area
- Total structure area: 2,052
- Total interior livable area: 2,052 sqft
Video & virtual tour
Property
Parking
- Total spaces: 2
- Parking features: Detached, Lighted, Paved, Storage, Concrete
- Garage spaces: 2
Accessibility
- Accessibility features: Accessible Entrance, Accessible Parking, Central Living Area, Visitable
Features
- Levels: One
- Stories: 1
- Patio & porch: Patio, Porch
- Exterior features: Private Yard
- Fencing: Back Yard,Gate,Privacy,Wood,Fenced
Lot
- Size: 1.14 Acres
- Dimensions: 1.14 ac
- Features: Level
Details
- Additional structures: Workshop
- Parcel number: 77521003
- Zoning description: General Residence District
Construction
Type & style
- Home type: SingleFamily
- Architectural style: Ranch
- Property subtype: Residential, Single Family Residence
Materials
- HardiPlank Type
- Foundation: Slab
- Roof: Architectural Shingles
Condition
- Move In Ready
- New construction: No
- Year built: 2016
Utilities & green energy
- Sewer: Septic Tank
- Water: Community
- Utilities for property: Cable Connected
Community & HOA
Community
- Features: None
- Subdivision: None
HOA
- Has HOA: No
Location
- Region: Brookhaven
Financial & listing details
- Price per square foot: $144/sqft
- Tax assessed value: $165,290
- Annual tax amount: $2,613
- Date on market: 7/11/2026
Estimated market value
Not available
Estimated sales range
Not available
Not available
Price history
| Date | Event | Price |
|---|---|---|
| 8/3/2026 | Price change | $295,000-3.3%$144/sqft |
Source: MLS United #4155533 Report a problem | ||
| 7/11/2026 | Listed for sale | $305,000+1.7%$149/sqft |
Source: MLS United #4155533 Report a problem | ||
| 9/15/2023 | Sold | -- |
Source: MLS United #138459 Report a problem | ||
| 8/22/2023 | Contingent | $299,900$146/sqft |
Source: Southwest Mississippi BOR #138459 Report a problem | ||
| 8/5/2023 | Price change | $299,900-3.3%$146/sqft |
Source: Southwest Mississippi BOR #138459 Report a problem | ||
| 7/20/2023 | Price change | $310,000-4.3%$151/sqft |
Source: Southwest Mississippi BOR #138459 Report a problem | ||
| 6/13/2023 | Listed for sale | $324,000$158/sqft |
Source: Southwest Mississippi BOR #138459 Report a problem | ||
Public tax history
| Year | Property taxes | Tax assessment |
|---|---|---|
| 2024 | $2,613 +79.5% | $16,530 |
| 2023 | $1,456 -0.6% | $16,530 |
| 2022 | $1,465 | $16,530 +13.6% |
| 2020 | $1,465 +1.5% | $14,547 |
| 2018 | $1,443 | $14,547 +29.8% |
| 2016 | -- | $11,207 +0% |
| 2015 | -- | $11,205 |
| 2014 | -- | $11,205 |
| 2013 | -- | $11,205 -2% |
| 2012 | -- | $11,436 |
| 2011 | -- | $11,436 |
| 2010 | -- | $11,436 |
Find assessor info on the county website
Monthly payment
Est. payment
Payment breakdown
Explore the cost of this home by adjusting the details. Changes won't be saved.Climate risks
Neighborhood: 39601
Similar homes
- $275,0004 bd2 ba2.4k sqft205 Avenue A, Brookhaven, MS 39601For Sale
 MLS ID #4162529, Zachary L Smith, Betsy Smith Properties. MLS United
 - $270,0004 bd3 ba2.4k sqft1359 Gloria Trl NE, Brookhaven, MS 39601For Sale
 MLS ID #4155499, Akeelah Sartin, Engel & Volkers Slidell-Mandeville. MLS United
 - $305,0003 bd2 ba1.9k sqft107 Woodland Hill Dr, Brookhaven, MS 39601For Sale
 MLS ID #4153117, Amanda Warren, Betsy Smith Properties. MLS United
 - $239,0003 bd2 ba2k sqft981 S Church St, Brookhaven, MS 39601For Sale
 MLS ID #4158823, Sydney P Wilson, Betsy Smith Properties. MLS United
