Skip main navigation
Sold for $419,000
  • $419,000

    9180 Bracey Mill Pl, Mechanicsville, VA 23116

    4beds
    1,962sqft
    Single Family Residence
    Built in 1991
    0.32 Acres Lot
    $475,400 Zestimate®
    $214/sqft
    $2,861 Estimated rent

    Home value

    $475,400

    $452,000 - $499,000

    $2,861/mo

    Zestimate® history
    Loading
    Loading...

    Owner options

    List your home for rent

    $2,861/mo

    Rent Zestimate®

    Find your next renter with Zillow Rental Manager. Plus, with online applications, you can quickly screen prospective tenants – for free.

    Learn more

    $2,861/mo

    Rent Zestimate®

    Refinance and save

    $2,756/mo

    Est. payment

    Refinancing to a lower rate could help reduce your monthly payments and save thousands over the life of the loan.

    See today's rates

    $2,756/mo

    Est. payment

    Explore your selling options

    Work with a Zillow partner agent

    Leverage their expertise and Zillow's premium Showcase listings to get your home seen by more buyers.

    Get started

    List with your own agent

    Get your home in front of millions of buyers by listing it on Zillow.

    Learn how to do it

    Sell it yourself

    Take full control of how buyers see your home on Zillow by listing For Sale by Owner (FSBO).

    List your home

    What's special

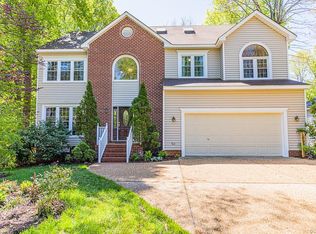
    ** BETTER PRICE ** NEW Cul-de-sac LOT Listing opportunity in Kings Charter. This 4 Bedroom, 2-1/2 BATH home has been carefully prepared for quick sale. Seller has invested in KEY MAINTENANCE UPGRADES: Roof, HVAC, Hot Water Tank, , etc. to maintain value. (See Attachment for Full Details). Come see this quaint colonial tucked away in a mature setting cul-de-sac setting (located within walking distance to the Lakeview pool). Owner has updated many items for the new buyer, including: Installation of choice granite tops in the kitchen and in the upstairs bathrooms / Interior Painting (all but one room), New easy-care floors in the upstairs bathrooms and newer plush carpeting on 2nd floor and stairwell. Exceptionally large Family room with wood burning fireplace + Recessed lighting has direct access to the rear 18’ x 12’ foot rear deck. Kitchen (with Bowed-bay window Eat-in area) , Hardwood cabinets, New granite tops, custom lighting and nice Pantry. Dining room is quaint with fine millwork and plenty of room for a six chair dinette set and supporting furniture. Large primary bedroom suite with custom ceiling fan and lighting, walk in closet and upgraded bathroom with New Flooring + paint and Granite tops. All other bedrooms are spacious in size and offer good closet space + ceiling fans with light kits. A 22’ x 22 ‘ attached front load garage offers plenty of room for the family van and at home hobby activities. NOTE: Seller offering $3,000.00 (Closing credit) for hardwood floor refinishing.Kings Charter has (2) Olympic Sized Pools, (2) Tot pools, (4) Playground areas, (5) Tennis Courts + (4) Pickle-ball courts.

    Zillow last checked:

    Listing updated:

    Listed by:

    Mark Holmes 804-901-1743,

    Virginia Capital Realty

    Bought with:

    Alexis Thompson, 0225215948

    River Fox Realty

    Source: CVRMLS,MLS#: 2417123MLS LogoOriginating MLS: Central Virginia Regional MLS

    Facts & features

    Interior

    Bedrooms & bathrooms
    • Bedrooms: 4
    • Bathrooms: 3
    • Full bathrooms: 2
    • 1/2 bathrooms: 1
    Primary bedroom
    • Description: NEWER Plush CPT/Ceiling Fan w/Light/Walk-in C
    • Level: Second
    • Dimensions: 17.6 x 12.8
    Bedroom 2
    • Description: NEWER Plush CPT/Ceiling Fan w/Light/Walk-up Attic
    • Level: Second
    • Dimensions: 13.1 x 11.5
    Bedroom 3
    • Description: NEWER Plush CPT/Ceiling Fan w/Light/
    • Level: Second
    • Dimensions: 11.9 x 10.0
    Bedroom 4
    • Description: NEWER Plush CPT/Ceiling Fan w/Light/(2) Scuttles
    • Level: Second
    • Dimensions: 18.7 x 11.10
    Dining room
    • Description: DBLE Crown/Custom LIGHTS/HDWD FLOORS/
    • Level: First
    • Dimensions: 11.5 x 11.4
    Family room
    • Description: DBLE Crown/Recessed LGHTS/HDWD FLRS/ Wood Burn FP
    • Level: First
    • Dimensions: 23.3 x 12.2
    Foyer
    • Description: HDWD FLRS/ Coat Closet/Half Bath/Wood Burn FP
    • Level: First
    • Dimensions: 0 x 0
    Other
    • Description: Tub & Shower
    • Level: Second
    Half bath
    • Level: First
    Kitchen
    • Description: NEW Granite Tops/HDWD FLRS/Bowed-bay Window
    • Level: First
    • Dimensions: 18.9 x 13.5
    Heating
    • Electric, Forced Air, Natural Gas
    Cooling
    • Central Air
    Appliances
    • Included: Dishwasher, Disposal, Gas Water Heater, Microwave, Refrigerator
    Features
    • Balcony, Bay Window, Ceiling Fan(s), Separate/Formal Dining Room, Eat-in Kitchen, Fireplace, Granite Counters, Pantry, Recessed Lighting, Cable TV, Walk-In Closet(s)
    • Flooring: Partially Carpeted, Vinyl, Wood
    • Basement: Crawl Space
    • Attic: Walk-up
    • Number of fireplaces: 1
    • Fireplace features: Vented, Wood Burning
    Interior area
    • Total interior livable area: 1,962 sqft
    • Finished area above ground: 1,962

    Property

    Parking
    • Total spaces: 2
    • Parking features: Attached, Direct Access, Garage, Off Street
    • Attached garage spaces: 2
    Features
    • Levels: Two
    • Stories: 2
    • Patio & porch: Front Porch, Deck
    • Exterior features: Deck, Sprinkler/Irrigation
    • Pool features: None, Community
    • Fencing: Back Yard,Fenced,Wood
    Lot
    • Size: 0.32 Acres
    Details
    • Parcel number: 7797653893
    • Zoning description: R2

    Construction

    Type & style
    • Home type: SingleFamily
    • Architectural style: Colonial
    • Property subtype: Single Family Residence
    Materials
    • Block, Frame, Vinyl Siding
    • Roof: Composition,Shingle
    Condition
    • Resale
    • New construction: No
    • Year built: 1991

    Utilities & green energy

    • Sewer: Public Sewer
    • Water: Public

    Community & HOA

    Community
    • Features: Basketball Court, Clubhouse, Community Pool, Fitness, Home Owners Association, Lake, Playground, Pond, Pool, Tennis Court(s)
    • Subdivision: Kings Charter
    HOA
    • Has HOA: Yes
    • Amenities included: Management
    • Services included: Association Management, Clubhouse, Common Areas, Pool(s), Recreation Facilities, Reserve Fund
    • HOA fee: $264 quarterly
    Location
    • Region: Mechanicsville

    Financial & listing details

    • Price per square foot: $214/sqft
    • Tax assessed value: $382,000
    • Annual tax amount: $3,140
    • Date on market: 12/7/2025
    • Ownership: Individuals
    • Ownership type: Sole Proprietor

    Price history

    DateEventPrice
    10/2/2024Sold$419,000$214/sqft
    Source: CVRMLS #2417123 Report a problem
    8/22/2024Pending sale$419,000$214/sqft
    Source: CVRMLS #2417123 Report a problem
    8/20/2024Price change$419,000-1.9%$214/sqft
    Source: CVRMLS #2417123 Report a problem
    7/30/2024Price change$427,000-1.8%$218/sqft
    Source: CVRMLS #2417123 Report a problem
    7/3/2024Listed for sale$435,000+42.6%$222/sqft
    Source: CVRMLS #2417123 Report a problem
    12/12/2006Sold$305,000$155/sqft
    Source: Public Record Report a problem

    Public tax history

    YearProperty taxesTax assessment
    2025$3,241 +4.7%$400,100 +4.7%
    2024$3,094 +8.1%$382,000 +8.1%
    2023$2,863 +9.9%$353,500 +9.9%
    2022$2,607 $321,800 +8.2%
    2021-- $297,500 +5.2%
    2020$2,290 +9.2%$282,700
    2019$2,096 $282,700 +9.2%
    2018$2,096 $258,800
    2017$2,096 +8.6%$258,800 +8.6%
    2016$1,929 $238,200
    2015$1,929 $238,200
    2014$1,929 $238,200
    2013$1,929 --
    2012$1,929 -10%--
    2011$2,143 --
    2010$2,143 --
    2009$2,143 --
    2008$2,143 --
    2007$2,143 +27%--
    2006$1,688 --
    2005$1,688 --
    2004-- --
    2003$1,414 --
    2002$1,414 --
    2001$1,414 --
    Find assessor info on the county website

    Neighborhood: 23116

    Nearby schools

    GreatSchools rating
    Schools provided by the listing agent
    • Elementary: Cool Spring
    • Middle: Chickahominy
    • High: Atlee

    Source: CVRMLS. This data may not be complete. We recommend contacting the local school district to confirm school assignments for this home.

    Get a cash offer in 3 minutes
    Find out how much your home could sell for in as little as 3 minutes with a no-obligation cash offer.
    Estimated market value
    $475,400
    Get a cash offer in 3 minutes
    Find out how much your home could sell for in as little as 3 minutes with a no-obligation cash offer.
    Estimated market value
    $475,400