✨Just like New, and never occupied!✨
The Seller is offering a $5,000 flooring allowance at closing to replace the wall-to-wall carpet in the home for buyers seeking the neighborhood's more prevalent flooring styles. Applies with acceptable offer terms.
Experience the Margaritaville Lifestyle at Latitude Margaritaville Watersound!
Discover a unique opportunity in the vibrant, 55+ community of 🩴Latitude Margaritaville Watersound🩴, where Jimmy Buffett's laid-back vibe comes to life. Hammock Bay, a rare floor plan, is now available for immediate occupancy unlike most new constructions.
Location & Lifestyle:
• Just a 9-minute golf cart ride to the heart of the community, Town Square, where excitement and relaxation blend seamlessly. Here you'll find:
○ Barkaritaville Dog Park
○ Fins Up Fitness Center
○ Tennis and Pickleball Courts
○ Multi-purpose Court
○ Community Services Building
○ Bocce Ball Courts
○ Lawn Games & Park Area
○ Town Square Amphitheater with Bandshell
○ Latitude Bar and Chill Restaurant
○ Port of Indecision Kayak Launch
○ Paradise Pool
2025 Town Square Enhancements:
○ Additional Bocce Ball and Pickleball Courts
○ Another Tennis Court
○ Workin'N'Playin' Center
Property Highlights:
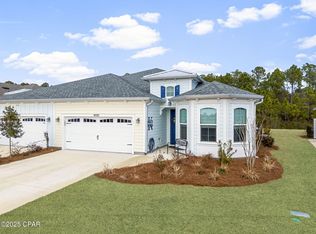
• Hammock Bay, now Seashell Bay Floor Plan features modest upgrades and is nestled on a beautifully landscaped preserve lot, enhancing your privacy and tranquility.
• Convenience at Your Doorstep:
○ Just 6 minutes by golf cart to the upcoming Watersound West Bay shopping center.
○ Less than 10 miles to the pristine white sands of the Gulf of Mexico via car or community shuttle.
○ Under 15 minutes to the Northwest Florida Beaches International Airport.
○ Quick access to Tallahassee Memorial Healthcare's new Primary Care campus.
Why Delay the Dream? Don't wait for a new build. This home is move-in ready, allowing you to embrace the Margaritaville lifestyle today. Enjoy the community's amenities, the Florida sunshine, and the serene environment without the wait.
Sold for $555,000
$555,000
9180 Caribbean Soul Way, Panama City Beach, FL 32413
2beds
2,114sqft
Single Family Residence
Built in 2024
6,534 Square Feet Lot
$549,800 Zestimate®
$263/sqft
$3,456 Estimated rent
Home value
$549,800
$500,000 - $605,000
$3,456/mo
Zestimate® history
Owner options
List your home for rent
$3,456/mo
Rent Zestimate®
Find your next renter with Zillow Rental Manager. Plus, with online applications, you can quickly screen prospective tenants – for free.
$3,456/mo
Rent Zestimate®
Refinance and save
$3,600/mo
Est. payment
Refinancing to a lower rate could help reduce your monthly payments and save thousands over the life of the loan.
$3,600/mo
Est. payment
Explore your selling options
Work with a Zillow partner agent
Leverage their expertise and Zillow's premium Showcase listings to get your home seen by more buyers.
Get startedList with your own agent
Get your home in front of millions of buyers by listing it on Zillow.
Learn how to do itSell it yourself
Take full control of how buyers see your home on Zillow by listing For Sale by Owner (FSBO).
List your homeWhat's special
Beautifully landscaped preserve lot
Zillow last checked:
Listing updated:
Listed by:
Mark Oberg 404-406-4887,
Berkshire Hathaway HomeServices Beach Properties of Florida
Bought with:
Vera O Henson, 3529010
Beach Haven Realty
Source: CPAR,MLS#: 775650 Originating MLS: Central Panhandle Association of REALTORS
Originating MLS: Central Panhandle Association of REALTORSFacts & features
Interior
Bedrooms & bathrooms
- Bedrooms: 2
- Bathrooms: 3
- Full bathrooms: 2
- 1/2 bathrooms: 1
Rooms
- Room types: Bedroom, Den, Dining Room, Full Bath, Foyer, Garage, Great Room, Half Bath, Kitchen, Laundry, Primary Bathroom, Primary Bedroom, Patio, Porch
Primary bedroom
- Description: Capable of hosting a King Bedroom Suit and a Sitting Area
- Level: First
- Dimensions: 14.5 x 18.25
Bedroom
- Description: Front Guest Bedroom
- Level: First
- Dimensions: 12.5 x 15.08
Primary bathroom
- Description: Luxurious En Suite with Zero Entry Tile Shower
- Level: First
- Dimensions: 13.75 x 8.08
Den
- Description: Glass Fench Doors, could be 3rd Bedroom
- Level: First
- Dimensions: 11.9 x 13.67
Dining room
- Description: Versatile from Breakfast to Banquet
- Level: First
- Dimensions: 12 x 19
Foyer
- Description: Two-story and Naturally Lit
- Level: First
- Dimensions: 7.83 x 5.33
Other
- Description: Luxurious Full Hallway Bathroom
- Level: First
- Dimensions: 8.25 x 5.42
Garage
- Description: Spacious enough for storage and two sedans
- Level: First
- Dimensions: 19 x 21
Great room
- Description: Vaulted and Tray Ceiling
- Level: First
- Dimensions: 12 x 20
Half bath
- Description: Power Room
- Level: First
- Dimensions: 5.58 x 4.9
Kitchen
- Description: Chef's Kitchen with Large Island and view of the Dining and Great Rooms
- Level: First
- Dimensions: 13.5 x 18.75
Laundry
- Description: 36' Storage Cabinets
- Level: First
- Dimensions: 8.9 x 5
Patio
- Description: Extended Lanai
- Level: First
- Dimensions: 24.25 x 8
Porch
- Description: Covered Lanai
- Level: First
- Dimensions: 24.25 x 9
Heating
- Central, Electric, ENERGY STAR Qualified Equipment, Forced Air, Heat Pump
Cooling
- Central Air, Ceiling Fan(s), ENERGY STAR Qualified Equipment, Heat Pump
Appliances
- Included: ENERGY STAR Qualified Appliances, Electric Cooktop, Electric Oven, Gas Water Heater, Plumbed For Ice Maker, Tankless Water Heater
Features
- Smart Thermostat, Entrance Foyer, Home Theater
- Windows: Double Pane Windows
Interior area
- Total structure area: 2,114
- Total interior livable area: 2,114 sqft
Property
Parking
- Total spaces: 2
- Parking features: Garage, Garage Door Opener, Gated
- Garage spaces: 2
Accessibility
- Accessibility features: Grip-Accessible Features, Accessible Approach with Ramp
Features
- Patio & porch: Covered, Patio, Porch
- Pool features: Community
- Spa features: Community
- On waterfront: Yes
Lot
- Size: 6,534 Square Feet
- Dimensions: 50' x 131' x 50' x 131'
- Features: Sprinkler System, Paved
Details
- Parcel number: 32503550222
- Zoning description: Resid Single Family
- Special conditions: Listed As-Is
Construction
Type & style
- Home type: SingleFamily
- Architectural style: Traditional
- Property subtype: Single Family Residence
Materials
- HardiPlank Type, Vinyl Siding, Wood Frame
- Foundation: Slab
- Roof: Composition,Metal,Shingle
Condition
- New construction: No
- Year built: 2024
Utilities & green energy
- Sewer: Public Sewer
- Utilities for property: Electricity Available, Underground Utilities
Green energy
- Energy efficient items: Appliances
Community & HOA
Community
- Features: Basketball Court, Business Center, Clubhouse, Elevator, Fitness Center, Media Room, Pool, Tennis Court(s), Waterfront, Gated, Short Term Rental Allowed
- Security: Carbon Monoxide Detector(s), Gated Community, Security Gate, Smoke Detector(s)
- Senior community: Yes
- Subdivision: Latitude at Watersound
HOA
- Has HOA: Yes
- Amenities included: Business Center, Gated, Gazebo
Location
- Region: Panama City Beach
Financial & listing details
- Price per square foot: $263/sqft
- Tax assessed value: $40,000
- Annual tax amount: $494
- Date on market: 6/30/2025
- Cumulative days on market: 310 days
- Electric utility on property: Yes
Price history
| Date | Event | Price |
|---|---|---|
| 11/25/2025 | Sold | $555,000-2.5%$263/sqft |
Source:  CPAR #775650 Report a problem CPAR #775650 Report a problem | ||
| 10/21/2025 | Pending sale | $569,000$269/sqft |
Source: CPAR #775650 Report a problem | ||
| 9/22/2025 | Price change | $569,000-1.8%$269/sqft |
Source: CPAR #775650 Report a problem | ||
| 9/8/2025 | Price change | $579,500-0.9%$274/sqft |
Source: CPAR #775650 Report a problem | ||
| 8/13/2025 | Price change | $585,000-1.7%$277/sqft |
Source: CPAR #775650 Report a problem | ||
| 7/29/2025 | Price change | $595,000-0.8%$281/sqft |
Source: CPAR #775650 Report a problem | ||
| 6/17/2025 | Price change | $599,900-3.2%$284/sqft |
Source: CPAR #766121 Report a problem | ||
| 5/20/2025 | Price change | $619,900-3.1%$293/sqft |
Source: CPAR #766121 Report a problem | ||
| 4/28/2025 | Price change | $639,900-1.5%$303/sqft |
Source: CPAR #766121 Report a problem | ||
| 3/27/2025 | Price change | $649,900-7%$307/sqft |
Source: CPAR #766121 Report a problem | ||
| 3/4/2025 | Price change | $699,000-3.6%$331/sqft |
Source: CPAR #766121 Report a problem | ||
| 12/12/2024 | Listed for sale | $725,000+28.2%$343/sqft |
Source: CPAR #766121 Report a problem | ||
| 10/30/2024 | Sold | $565,600$268/sqft |
Source: Public Record Report a problem | ||
Public tax history
| Year | Property taxes | Tax assessment |
|---|---|---|
| 2024 | $494 +1136.8% | $40,000 +1153.9% |
| 2023 | $40 | $3,190 |
Find assessor info on the county website
Neighborhood: 32413
Nearby homes
- $585,0003 bd3 ba2.3k sqft9526 Paradise Dr, Panama City Beach, FL 32413Sold

- $704,3273 bd2 ba2.4k sqft8824 Cool Water Way, Panama City Beach, FL 32413Sold

- $570,0003 bd2 ba1.8k sqft9335 Cool Breeze Dr, Panama City Beach, FL 32413Sold
- $908,0002 bd3 ba2.3k sqft8925 Gypsy Palace Ct, Panama City Beach, FL 32413Sold

- $417,0002 bd2 ba1.5k sqft9028 Parrot Pl, Panama City Beach, FL 32413Sold
- $838,5663 bd3 ba2.3k sqft9308 Escape Ave, Panama City Beach, FL 32413Sold
- $498,9002 bd2 ba1.7k sqft9361 Cool Breeze Dr, Panama City Beach, FL 32413Sold
- $530,0003 bd2 ba1.6k sqft9478 Paradise Dr, Panama City Beach, FL 32413Sold
Nearby schools
GreatSchools rating
- 6/10West Bay Elementary SchoolGrades: PK-5Distance: 3 mi
- 7/10Surfside Middle SchoolGrades: PK-12Distance: 8.4 mi
- 4/10J.R. Arnold High SchoolGrades: 9-12Distance: 9.4 mi
Schools provided by the listing agent
- Elementary: West Bay
- Middle: Surfside
- High: Arnold
Source: CPAR. This data may not be complete. We recommend contacting the local school district to confirm school assignments for this home.


Get pre-qualified for a loan
At Zillow Home Loans, we can pre-qualify you in as little as 5 minutes with no impact to your credit score.An equal housing lender. NMLS #10287.
Sell for more on Zillow
Get a Zillow Showcase℠ listing at no additional cost and you could sell for .
$549,800
2% more
+$10,996
With Zillow Showcase(estimated)
$560,796
- Florida
- Bay County
- Panama City Beach
- 32413
- 9180 Caribbean Soul Way
Nearby cities
Nearby neighborhoods
Nearby zip codes
Other Panama City Beach Topics
- Apartments for Rent in 32413
- Houses for Sale in 32413
- Houses for Rent in 32413
- 32413 Real Estate
- Panama City Beach Condos
- Houses for Sale in Panama City Beach
- Newest Listings in Panama City Beach
- Panama City Beach Home Values
- Panama City Beach Real Estate Agents
- Panama City Beach Refinance
- Panama City Beach Mortgage Rates
