Skip main navigation
Closed
Street View
  • $300,000

    9180 Comstock Ln N, Maple Grove, MN 55311

    3beds
    1,592sqft
    Townhouse Side x Side
    Built in 2001
    0.35 Acres Lot
    $301,100 Zestimate®
    $188/sqft
    $2,352 Estimated rent

    Home value

    $301,100

    $280,000 - $325,000

    $2,352/mo

    Zestimate® history
    Loading
    Loading...

    Owner options

    List your home for rent

    $2,352/mo

    Rent Zestimate®

    Find your next renter with Zillow Rental Manager. Plus, with online applications, you can quickly screen prospective tenants – for free.

    Learn more

    $2,352/mo

    Rent Zestimate®

    Refinance and save

    $2,284/mo

    Est. payment

    Refinancing to a lower rate could help reduce your monthly payments and save thousands over the life of the loan.

    See today's rates

    $2,284/mo

    Est. payment

    Explore your selling options

    Work with a Zillow partner agent

    Leverage their expertise and Zillow's premium Showcase listings to get your home seen by more buyers.

    Get started

    List with your own agent

    Get your home in front of millions of buyers by listing it on Zillow.

    Learn how to do it

    Sell it yourself

    Take full control of how buyers see your home on Zillow by listing For Sale by Owner (FSBO).

    List your home

    What's special

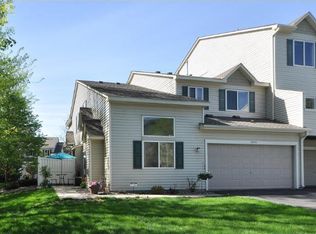
    Welcome home to this beautifully maintained end-unit townhouse tucked into a quiet, wooded setting in the heart of Maple Grove. Offering a rare blend of privacy, natural surroundings & everyday convenience, this home is ideal for those seeking low-maintenance living without sacrificing comfort or location. The end-unit home provides added privacy and extra natural light, while the wooded backdrop creates a peaceful, scenic atmosphere year-round. Whether enjoying morning coffee or unwinding after a long day, you’ll appreciate the sense of tranquility that comes with being surrounded by nature—yet just minutes from shopping, dining & entertainment. This home features a functional & inviting layout designed for both daily living & entertaining. The living room is warm & welcoming, highlighted by a cozy gas fireplace that adds charm & comfort during cooler months. Large windows allow natural light to pour in while offering views of the surrounding trees, creating a bright and airy feel throughout the main living space. The kitchen is both stylish & practical, featuring stainless steel appliances & new countertops installed in 2021 and has ample cabinetry. It’s open connection to the dining and living areas makes hosting guests or enjoying casual meals effortless. One of the most desirable features of this home is the bedroom layout. All three bedrooms are located on the upper level, offering convenience, flexibility & ease of living. The spacious primary suite serves as a relaxing retreat, complete with a walk-in closet and a south-facing window that fills the room with sunlight throughout the day. The additional bedrooms are well-sized and versatile—perfect for guests, a home office, or a workout space. Significant updates provide peace of mind & long-term value. New LVP floors, carpet & water heater in 2019, new washer & dryer in 2020, new furnace and air conditioner were installed in 2023, ensuring efficient comfort in every season. The roof was just replaced the end of 2025, eliminating a major future expense & adding to the home’s overall appeal. These updates allow buyers to move in with confidence & focus on enjoying their new home. An attached double-car garage offers secure parking & extra storage, making daily life more convenient year-round. From winter mornings to summer weekends, the garage provides both comfort & practicality. The location is hard to beat. Situated close to shopping, restaurants, and everyday amenities, this home also offers easy access to walking trails and green spaces, perfect for outdoor enthusiasts & those who enjoy an active lifestyle. Maple Grove is known for its strong community feel, excellent accessibility & abundance of recreational options. With its end-unit privacy, wooded views, thoughtful updates & unbeatable location, this townhouse is a rare opportunity. Move-in ready and meticulously cared for, it offers the perfect place to call home in one of Maple Grove’s most desirable areas.

    Zillow last checked:

    Listing updated:

    Listed by:

    Mari L Houck 612-201-4365,

    Edina Realty, Inc.

    Bought with:

    Cenia A Badillo

    Coldwell Banker Realty - Lakes

    Source: NorthstarMLS as distributed by MLS GRID,MLS#: 7001596MLS Logo

    Facts & features

    Interior

    Bedrooms & bathrooms
    • Bedrooms: 3
    • Bathrooms: 2
    • Full bathrooms: 1
    • 1/2 bathrooms: 1
    Bedroom
    • Level: Upper
    • Area: 204 Square Feet
    • Dimensions: 17x12
    Bedroom 2
    • Level: Upper
    • Area: 143 Square Feet
    • Dimensions: 13x11
    Bedroom 3
    • Level: Upper
    • Area: 143 Square Feet
    • Dimensions: 13x11
    Dining room
    • Level: Main
    • Area: 108 Square Feet
    • Dimensions: 12x9
    Kitchen
    • Level: Main
    • Area: 96 Square Feet
    • Dimensions: 12x8
    Living room
    • Level: Main
    • Area: 156 Square Feet
    • Dimensions: 13x12
    Heating
    • Forced Air
    Cooling
    • Central Air
    Appliances
    • Included: Dishwasher, Disposal, Dryer, Gas Water Heater, Microwave, Range, Refrigerator, Stainless Steel Appliance(s), Washer, Water Softener Owned
    • Laundry: Laundry Room, Main Level
    Features
    • Basement: None
    • Number of fireplaces: 1
    • Fireplace features: Gas, Living Room
    Interior area
    • Total structure area: 1,592
    • Total interior livable area: 1,592 sqft
    • Finished area above ground: 1,592
    • Finished area below ground: 0

    Property

    Parking
    • Total spaces: 2
    • Parking features: Attached, Asphalt, Garage Door Opener, Guest
    • Attached garage spaces: 2
    • Has uncovered spaces: Yes
    • Details: Garage Dimensions (19x17), Garage Door Height (7), Garage Door Width (16)
    Accessibility
    • Accessibility features: None
    Features
    • Levels: Two
    • Stories: 2
    • Patio & porch: Patio
    • Pool features: None
    • Fencing: None
    Lot
    • Size: 0.35 Acres
    • Dimensions: 144 x 100 x 153 x 81
    • Features: Near Public Transit, Tree Coverage - Heavy
    Details
    • Foundation area: 745
    • Parcel number: 1711922120117
    • Zoning description: Residential-Single Family

    Construction

    Type & style
    • Home type: Townhouse
    • Property subtype: Townhouse Side x Side
    • Attached to another structure: Yes
    Materials
    • Frame
    • Roof: Age 8 Years or Less,Asphalt
    Condition
    • New construction: No
    • Year built: 2001

    Utilities & green energy

    • Electric: Circuit Breakers, 100 Amp Service
    • Gas: Natural Gas
    • Sewer: City Sewer/Connected
    • Water: City Water/Connected
    • Utilities for property: Underground Utilities

    Community & neighborhood

    Location
    • Region: Maple Grove
    • Subdivision: Cic 0985 Lodges At Chapel Wood

    HOA & financial

    HOA
    • Has HOA: Yes
    • HOA fee: $399 monthly
    • Amenities included: In-Ground Sprinkler System
    • Services included: Lawn Care, Professional Mgmt, Sanitation, Snow Removal
    • Association name: Sharper Management
    • Association phone: 952-224-4777

    Other

    Other facts
    • Road surface type: Paved

    Price history

    DateEventPrice
    3/6/2026Sold$300,000$188/sqft
    Source: NorthstarMLS as distributed by MLS GRID #7001596 Report a problem
    3/3/2026Pending sale$300,000$188/sqft
    Source: NorthstarMLS as distributed by MLS GRID #7001596 Report a problem
    1/9/2026Listed for sale$300,000+40.8%$188/sqft
    Source: NorthstarMLS as distributed by MLS GRID #7001596 Report a problem
    12/17/2018Sold$213,000+1.5%$134/sqft
    Source: NorthstarMLS as distributed by MLS GRID #5014643 Report a problem
    7/30/2004Sold$209,900+29.8%$132/sqft
    Source: Public Record Report a problem
    6/26/2001Sold$161,716$102/sqft
    Source: Public Record Report a problem

    Public tax history

    YearProperty taxesTax assessment
    2025$3,486 +2.7%$291,400 -3.6%
    2024$3,396 +4.1%$302,200 +1.5%
    2023$3,263 +12%$297,700 +1.1%
    2022$2,913 +9.2%$294,600 +16.9%
    2021$2,666 +6.3%$252,000 +9.8%
    2020$2,508 -5.9%$229,500 +10.4%
    2019$2,666 +6.3%$207,800 +5.3%
    2018$2,508 +0.6%$197,400 +8%
    2017$2,494 +2.6%$182,800 +6.8%
    2016$2,430 +6.6%$171,100 +4.8%
    2015$2,279 +2.9%$163,200 +12.4%
    2014$2,214 +17.6%$145,200 +3.3%
    2013$1,882 -7.6%$140,500 -10.7%
    2012$2,038 -3.4%$157,300 -6.1%
    2011$2,109 -2%$167,500 -8.9%
    2010$2,152 +0.4%$183,900 -4.5%
    2009$2,143 -0.3%$192,600 -1.7%
    2006$2,150 -1.8%$196,000 +2.7%
    2005$2,190 +8.1%$190,900 +11.8%
    2004$2,026 -14.9%$170,700 +1.7%
    2002$2,379 $167,800

    Find assessor info on the county website

    Neighborhood: 55311

    Nearby schools

    GreatSchools rating
    Get a cash offer in 3 minutes
    Find out how much your home could sell for in as little as 3 minutes with a no-obligation cash offer.
    Estimated market value
    $301,100
    Get a cash offer in 3 minutes
    Find out how much your home could sell for in as little as 3 minutes with a no-obligation cash offer.
    Estimated market value
    $301,100