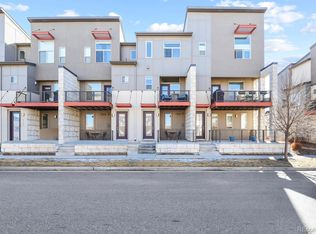
Welcome to this modern and low-maintenance row home in Denver’s highly sought-after Central Park neighborhood. With 2 spacious bedrooms, 2.5 bathrooms, and 1,355 sq ft of thoughtfully designed living space, this home blends comfort, style, and convenience. The interior features clean lines and a fresh, contemporary feel complete with white cabinetry, sleek quartz countertops, a large kitchen island perfect for hosting gatherings and an open-concept layout ideal for both daily living and entertaining.
The primary suite includes a beautifully appointed en-suite bathroom, offering a private retreat with vaulted ceilings. An attached two-car garage adds to the convenience of this home. Enjoy two private outdoor spaces: a ground-level patio perfect for morning coffee or evening relaxation, and an upper balcony just off the main living area with a gas hook up for a grill.
The home is EV and solar ready. It is located with easy access to major highways, schools for kiddos of all ages, shopping, dining, parks, trails and DIA, this home checks all the boxes for modern Denver living. Come check it out!
**The roof is being replaced, please excuse the mess
Sold for $475,000
$475,000
9180 E 52nd Drive, Denver, CO 80238
2beds
1,355sqft
Townhouse
Built in 2017
-- sqft lot
$464,000 Zestimate®
$351/sqft
$2,721 Estimated rent
Home value
$464,000
$436,000 - $496,000
$2,721/mo
Zestimate® history
Owner options
List your home for rent
$2,721/mo
Rent Zestimate®
Find your next renter with Zillow Rental Manager. Plus, with online applications, you can quickly screen prospective tenants – for free.
$2,721/mo
Rent Zestimate®
Refinance and save
$3,012/mo
Est. payment
Refinancing to a lower rate could help reduce your monthly payments and save thousands over the life of the loan.
$3,012/mo
Est. payment
Explore your selling options
Work with a Zillow partner agent
Leverage their expertise and Zillow's premium Showcase listings to get your home seen by more buyers.
Get startedList with your own agent
Get your home in front of millions of buyers by listing it on Zillow.
Learn how to do itSell it yourself
Take full control of how buyers see your home on Zillow by listing For Sale by Owner (FSBO).
List your homeWhat's special
Zillow last checked:
Listing updated:
Listed by:
Nicole Wolf 303-898-5816 nicole.wolf@coloradohomes.com,
Coldwell Banker Realty 56
Bought with:
Lane Lyon, 100040255
Coldwell Banker Global Luxury Denver
Source: REcolorado as distributed by MLS GRID,MLS#: 9053929
Facts & features
Interior
Bedrooms & bathrooms
- Bedrooms: 2
- Bathrooms: 3
- Full bathrooms: 2
- 1/2 bathrooms: 1
- Main level bathrooms: 1
Primary bedroom
- Level: Upper
- Area: 159.39 Square Feet
- Dimensions: 16.1 x 9.9
Bedroom
- Level: Upper
- Area: 182.28 Square Feet
- Dimensions: 14.7 x 12.4
Primary bathroom
- Level: Upper
- Area: 43.61 Square Feet
- Dimensions: 8.9 x 4.9
Bathroom
- Level: Main
- Area: 32.83 Square Feet
- Dimensions: 4.9 x 6.7
Bathroom
- Level: Upper
- Area: 58.48 Square Feet
- Dimensions: 8.6 x 6.8
Dining room
- Level: Main
- Area: 133.62 Square Feet
- Dimensions: 13.1 x 10.2
Kitchen
- Level: Main
- Area: 106.11 Square Feet
- Dimensions: 13.1 x 8.1
Laundry
- Level: Main
- Area: 31.85 Square Feet
- Dimensions: 6.5 x 4.9
Living room
- Level: Main
- Area: 257.85 Square Feet
- Dimensions: 13.5 x 19.1
Heating
- Forced Air
Cooling
- Air Conditioning-Room
Appliances
- Included: Dishwasher, Microwave, Oven, Refrigerator
Features
- Eat-in Kitchen, High Ceilings, Kitchen Island, Primary Suite, Quartz Counters, Smoke Free, Walk-In Closet(s)
- Flooring: Carpet, Wood
- Has basement: No
- Has fireplace: Yes
- Fireplace features: Gas
- Common walls with other units/homes: 2+ Common Walls
Interior area
- Total structure area: 1,355
- Total interior livable area: 1,355 sqft
- Finished area above ground: 1,355
Property
Parking
- Total spaces: 2
- Parking features: Garage - Attached
- Attached garage spaces: 2
Features
- Levels: Three Or More
- Entry location: Exterior Access
- Patio & porch: Covered, Deck, Front Porch
- Exterior features: Balcony, Rain Gutters
Details
- Parcel number: 115208009
- Zoning: M-RX-5
- Special conditions: Standard
Construction
Type & style
- Home type: Townhouse
- Property subtype: Townhouse
- Attached to another structure: Yes
Materials
- Frame, Stone, Stucco
- Foundation: Slab
- Roof: Composition
Condition
- Year built: 2017
Utilities & green energy
- Electric: 110V
- Sewer: Public Sewer
- Water: Public
- Utilities for property: Cable Available
Community & HOA
Community
- Security: Carbon Monoxide Detector(s), Smoke Detector(s)
- Subdivision: Stapleton Filing 47
HOA
- Has HOA: Yes
- Services included: Maintenance Grounds, Maintenance Structure, Recycling, Snow Removal
- HOA fee: $220 monthly
- HOA name: Avenue One
- HOA phone: 303-804-9800
- Second HOA fee: $50 monthly
- Second HOA name: MSI LLC
- Second HOA phone: 720-363-3829
Location
- Region: Denver
Financial & listing details
- Price per square foot: $351/sqft
- Tax assessed value: $497,700
- Annual tax amount: $4,339
- Date on market: 6/13/2025
- Listing terms: Cash,Conventional,FHA,VA Loan
- Exclusions: Sellers Personal Property, Staged Items, Clothes Washer And Dryer.
- Ownership: Individual
- Electric utility on property: Yes
- Road surface type: Paved
Price history
| Date | Event | Price |
|---|---|---|
| 8/8/2025 | Sold | $475,000-2.1%$351/sqft |
Source:  REcolorado as distributed by MLS GRID #9053929 Report a problem REcolorado as distributed by MLS GRID #9053929 Report a problem | ||
| 7/10/2025 | Pending sale | $485,000$358/sqft |
Source: REcolorado as distributed by MLS GRID #9053929 Report a problem | ||
| 6/13/2025 | Listed for sale | $485,000+30.6%$358/sqft |
Source: REcolorado as distributed by MLS GRID #9053929 Report a problem | ||
| 1/11/2024 | Listing removed | -- |
Source: Zillow Rentals Report a problem | ||
| 12/12/2023 | Price change | $2,650-1.9%$2/sqft |
Source: Zillow Rentals Report a problem | ||
| 11/28/2023 | Listed for rent | $2,700$2/sqft |
Source: Zillow Rentals Report a problem | ||
| 2/28/2018 | Sold | $371,407$274/sqft |
Source: Public Record Report a problem | ||
Public tax history
| Year | Property taxes | Tax assessment |
|---|---|---|
| 2024 | $4,281 +9.2% | $29,660 -9.2% |
| 2023 | $3,920 +1.4% | $32,660 +17.7% |
| 2022 | $3,867 +9.7% | $27,740 -2.8% |
| 2021 | $3,526 +1.5% | $28,540 +8.4% |
| 2020 | $3,472 +72.8% | $26,320 -0.7% |
| 2019 | $2,010 | $26,503 +81.4% |
| 2018 | $2,010 +109.3% | $14,610 +109% |
| 2017 | $960 +1195.5% | $6,990 +197.4% |
| 2016 | $74 | $2,350 |
Find assessor info on the county website
Neighborhood: Central Park
Nearby homes
- $437,7002 bd3 ba1.3k sqft9170 E 52nd Dr, Denver, CO 80238Off Market

- $507,9003 bd3 ba1.6k sqft9190 E 52nd Dr, Denver, CO 80238Off Market

- $1000.341 Acres5240 N Central Park Blvd, Denver, CO 80238Off Market
- $459,0002 bd2 ba1.1k sqft9160 E 52nd Dr, Denver, CO 80238Sold
- $496,0002 bd3 ba1.6k sqft9150 E 52nd Dr, Denver, CO 80238Off Market
- $714,5004 bd3 ba1.8k sqft5235 Beeler St, Denver, CO 80238Off Market
- $869,2004 bd4 ba3.1k sqft5239 Beeler St, Denver, CO 80238Off Market
- $1001.721 Acres5159 N Beeler St, Denver, CO 80238Off Market
Nearby schools
GreatSchools rating
- 7/10Willow ElementaryGrades: PK-5Distance: 0.5 mi
- 9/10Denver Green School NorthfieldGrades: 6-8Distance: 0.8 mi
- 8/10Northfield High SchoolGrades: 9-12Distance: 0.3 mi
Schools provided by the listing agent
- Elementary: Willow
- Middle: Mcauliffe Manual
- High: Venture Prep School
- District: Denver 1
Source: REcolorado as distributed by MLS GRID. This data may not be complete. We recommend contacting the local school district to confirm school assignments for this home.
Get a cash offer in 3 minutes
Find out how much your home could sell for in as little as 3 minutes with a no-obligation cash offer.
Estimated market value
$464,000
Get a cash offer in 3 minutes
Find out how much your home could sell for in as little as 3 minutes with a no-obligation cash offer.
Estimated market value
$464,000
- Colorado
- Denver County
- Denver
- 80238
- Central Park
- 9180 E 52nd Drive
Nearby cities
Nearby neighborhoods
Nearby zip codes
Other Denver Topics
