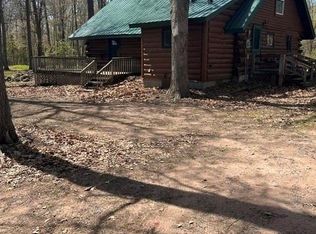
Privacy, Potential & Extra Land Near Town! Enjoy the best of both worlds with this 2-bedroom, 1-bath home located in a great neighborhood just far enough from town to offer privacy, yet close enough for everyday convenience. The home offers comfortable living space with natural gas heating and a natural gas fireplace, along with additional unfinished area that gives you the opportunity to create what best fits your needs?perhaps a second bathroom, additional bedroom, family room, home office, or whatever your vision may be. Outside, you?ll appreciate the oversized one-stall garage, plus a 12? x 16? shed providing plenty of room for lawn equipment, outdoor gear, toys, and storage. The property includes the home lot plus an adjoining additional lot, offering valuable space for future possibilities, including the potential for another home, subject to applicable zoning and approvals. Whether you?re looking for a primary residence, weekend getaway, or a property with room to grow, this one offers flexibility, privacy, and plenty of potential in a desirable location.
Contingent
Price cut: $6.5K (9/10)
$143,500
9180 E Biller Loop, Solon Springs, WI 54873
2beds
1,254sqft
Single Family Residence
Built in 1945
0.6 Acres Lot
$140,400 Zestimate®
$114/sqft
$-- HOA
What's special
Oversized one-stall garageNatural gas fireplaceNatural gas heatingComfortable living space
- 49 days
- 414
- 16
Zillow last checked:
Listing updated:
Listed by:
Joseph Donnellan 715-699-0454,
Area North Realty Inc
Source: WIREX MLS,MLS#: 1604029 Originating MLS: REALTORS Association of Northwestern WI
Originating MLS: REALTORS Association of Northwestern WIFacts & features
Interior
Bedrooms & bathrooms
- Bedrooms: 2
- Bathrooms: 1
- Full bathrooms: 1
- Main level bedrooms: 2
Primary bedroom
- Level: Main
- Area: 80
- Dimensions: 8 x 10
Bedroom 2
- Level: Main
- Area: 110
- Dimensions: 10 x 11
Kitchen
- Level: Main
- Area: 171
- Dimensions: 9 x 19
Living room
- Level: Main
- Area: 247
- Dimensions: 13 x 19
Heating
- Natural Gas, Other
Cooling
- Other
Appliances
- Included: Dishwasher, Dryer, Range/Oven, Refrigerator, Washer
Features
- Basement: None / Slab,Block
Interior area
- Total structure area: 1,254
- Total interior livable area: 1,254 sqft
- Finished area above ground: 1,254
- Finished area below ground: 0
Property
Parking
- Total spaces: 1
- Parking features: 1 Car, Attached
- Attached garage spaces: 1
Features
- Levels: One
- Stories: 1
- Patio & porch: Deck
Lot
- Size: 0.6 Acres
Details
- Additional structures: Shed(s)
- Parcel number: SO0260122902
Construction
Type & style
- Home type: SingleFamily
- Property subtype: Single Family Residence
Materials
- Wood Siding
Condition
- 21+ Years
- New construction: No
- Year built: 1945
Utilities & green energy
- Electric: Circuit Breakers
- Sewer: Public Sewer
- Water: Point Well/Sand Point
Community & HOA
Location
- Region: Solon Springs
- Municipality: Solon Springs
Financial & listing details
- Price per square foot: $114/sqft
- Tax assessed value: $111,900
- Annual tax amount: $1,325
- Date on market: 8/10/2026
- Inclusions: Included:dishwasher, Included:dryer, Included:oven/Range, Included:refrigerator, Included:washer
- Exclusions: Excluded:sellers Personal
Estimated market value
$140,400
$133,000 - $147,000
$1,464/mo
Price history
| Date | Event | Price |
|---|---|---|
| 9/16/2026 | Contingent | $143,500$114/sqft |
Source:  WIREX MLS #1604029 Report a problem WIREX MLS #1604029 Report a problem | ||
| 9/10/2026 | Price change | $143,500-4.3%$114/sqft |
Source: WIREX MLS #1604029 Report a problem | ||
| 8/10/2026 | Listed for sale | $150,000-6.3%$120/sqft |
Source: WIREX MLS #1604029 Report a problem | ||
| 9/11/2025 | Listing removed | $160,000$128/sqft |
Source: WIREX MLS #6121462 Report a problem | ||
| 8/22/2025 | Listed for sale | $160,000+12.3%$128/sqft |
Source: WIREX MLS #6121462 Report a problem | ||
| 8/6/2025 | Listing removed | $142,500$114/sqft |
Source:  Lake Superior Area Realtors as distributed by MLS GRID #6106885 Report a problem Lake Superior Area Realtors as distributed by MLS GRID #6106885 Report a problem | ||
| 5/3/2023 | Listing removed | -- |
Source: Lake Superior Area Realtors as distributed by MLS GRID #6106885 Report a problem | ||
| 2/23/2023 | Price change | $142,500-4.4%$114/sqft |
Source: Lake Superior Area Realtors as distributed by MLS GRID #6106885 Report a problem | ||
| 2/10/2023 | Listed for sale | $149,000+231.1%$119/sqft |
Source: Lake Superior Area Realtors as distributed by MLS GRID #6106885 Report a problem | ||
| 3/1/2012 | Sold | $45,000+32.4%$36/sqft |
Source: Lake Superior Area Realtors as distributed by MLS GRID #6050476 Report a problem | ||
| 3/30/2009 | Sold | $34,000-44.5%$27/sqft |
Source: Lake Superior Area Realtors as distributed by MLS GRID #6046349 Report a problem | ||
| 10/3/2008 | Sold | $61,300$49/sqft |
Source: Public Record Report a problem | ||
Public tax history
| Year | Property taxes | Tax assessment |
|---|---|---|
| 2025 | $1,003 -1.1% | $62,400 |
| 2024 | $1,014 +14.5% | $62,400 |
| 2023 | $885 +9.5% | $62,400 |
| 2022 | $809 -6.4% | $62,400 |
| 2021 | $864 -20.1% | $62,400 |
| 2020 | $1,082 +26.9% | $62,400 |
| 2019 | $853 -4.6% | $62,400 |
| 2018 | $894 +2.6% | $62,400 |
| 2017 | $871 +5543.5% | $62,400 |
| 2016 | $15 | $62,400 +9.5% |
| 2015 | -- | $57,000 -8.7% |
| 2014 | $866 -8.9% | $62,400 |
| 2013 | $951 +7.3% | $62,400 |
| 2012 | $886 -31.3% | $62,400 -26.8% |
| 2011 | $1,290 +5% | $85,300 |
| 2010 | $1,229 -4.4% | $85,300 |
| 2009 | $1,286 | $85,300 +93.9% |
| 2008 | -- | $44,000 |
| 2007 | $1,058 -0.9% | $44,000 |
| 2006 | $1,068 -2.3% | $44,000 |
| 2005 | $1,092 -10.1% | $44,000 |
| 2004 | $1,214 +31.5% | $44,000 |
| 2003 | $923 -22.4% | $44,000 |
| 2002 | $1,190 -25.2% | $44,000 +40.1% |
| 2001 | $1,592 -3% | $31,400 |
| 2000 | $1,640 | $31,400 |
Find assessor info on the county website
Monthly payment
Est. payment
Payment breakdown
Explore the cost of this home by adjusting the details. Changes won't be saved.Climate risks
Neighborhood: 54873
- $165,0002 bd1 ba884 sqft9176 E Biller Loop, Solon Springs, WI 54873Sold
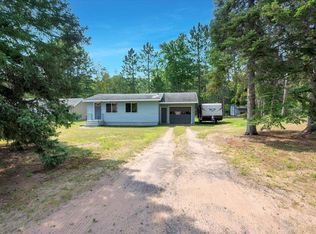
- $120,300-- bd-- ba-- sqft9168 E Biller Loop, Solon Springs, WI 54873Off Market
- $236,200-- bd-- ba-- sqft9181 E Biller Loop, Solon Springs, WI 54873Off Market
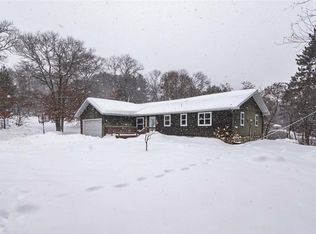
- $273,1003 bd2 ba1.6k sqft9163 E Hilltop Dr, Solon Springs, WI 54873Off Market
Similar homes
- $129,950-- bd-- ba1.5k sqft114XX S 4th St W, Solon Springs, WI 54873For Sale
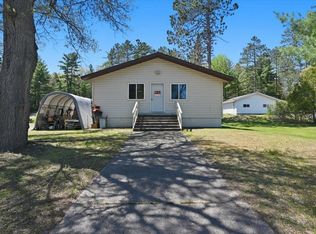 MLS ID #6125483, Mollie Maruca, RE/MAX Results. Lake Superior Area Realtors as distributed by MLS GRID
 - $99,9001 bd1 ba640 sqft9298 E Park Ave, Solon Springs, WI 54873For Sale
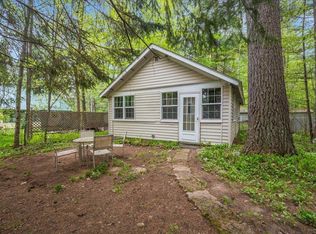 MLS ID #6124216, Tom Acton, RE/MAX Results. Lake Superior Area Realtors as distributed by MLS GRID
 - $159,9002 bd1 ba1.2k sqftW5864 Block Drive, Minong, WI 54859Active
 MLS ID #1601152, Scott Rohde. WIREX MLS
 - $175,0002 bd1 ba924 sqft620 S B St, Minong, WI 54859For Sale
 MLS ID #6125610, Gerald Gorbet, Adolphson Real Estate - Cloquet. Lake Superior Area Realtors as distributed by MLS GRID
