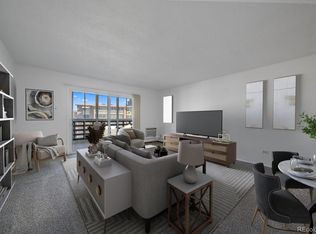
Carefree 55+ living in the heart of Metro Denver Colorado. Ready to retire? Preparing for empty nester life? Tired of shoveling snow and want to spend more time ENJOYING LIFE? WINDSOR GARDENS is an amenities-based, vibrant, independent adult condo community that offers something to everyone. This spacious condo of 1,550 sf has 2 bedrooms & 2 bathrooms with a modern remodeled kitchen & guest bath, newer LVP wood floors, large walk-in primary closet, built in Murphy bed, 3 wall A/C units, vaulted ceilings, ample pantry/storage/closet space, enclosed all-season lanai, and an expansive great room for living, dining and a flexible nook for study/crafts/library/game space. A 1-car garage space is deeded with this condo. Secured building entrance and elevator take you up to your penthouse suite perched high above the lush landscape with partial mountain views. All-INCLUSIVE, resort-style-living community where your *MONTHLY HOA DUES COVER EVERYTHING*: heat/water/building maintenance/fitness center/pools/sauna/community response team/AND EVEN PROPERTY TAXES! Grounds are meticulously maintained & offer miles of trails along Highline Canal & nature preserves, a 9 hole golf course, & community garden. The Central Community Center offers onsite staff ready to serve residents. Also onsite are Restaurant, Library, Meeting Rooms, Billiards/Game Room, Art Studio, Pools, Business Center, Fitness Center, and Auditorium where music/dance/performances entertain residents year round. A Community Response Team provides security and support in emergency situations. Classes, Clubs and Events abound! Learn a new language, take a woodworking class, organize a group trip to a mountain casino, join a pilates class, get your hands dirty in the garden club. A short trip to: Cherry Creek or Lowry for shopping, DIA for travel, or Downtown Denver for sporting events. RTD bus route makes travel easy. Come live your best life at Windsor Gardens! See the virtual video walkthrough tour.
Sold for $285,000
Zillow last checked:
Listing updated:
Bought with:
Nicholas Quenzer, 100084145
Compass - Denver
Source: REcolorado as distributed by MLS GRID,MLS#: 1787221
Price history
| Date | Event | Price |
|---|---|---|
| 11/3/2025 | Sold | $285,000$184/sqft |
Source:  REcolorado as distributed by MLS GRID #1787221 Report a problem REcolorado as distributed by MLS GRID #1787221 Report a problem | ||
| 10/22/2025 | Pending sale | $285,000$184/sqft |
Source: REcolorado as distributed by MLS GRID #1787221 Report a problem | ||
| 9/24/2025 | Listed for sale | $285,000+9.6%$184/sqft |
Source: REcolorado as distributed by MLS GRID #1787221 Report a problem | ||
| 12/3/2021 | Sold | $260,000+67.7%$168/sqft |
Source: Public Record Report a problem | ||
| 12/27/2013 | Sold | $155,000+47.6%$100/sqft |
Source: Public Record Report a problem | ||
| 11/3/2010 | Sold | $105,000-6.7%$68/sqft |
Source: Public Record Report a problem | ||
| 10/2/2010 | Price change | $112,500-5.9%$73/sqft |
Source: RE/MAX Southeast Inc. #899577 Report a problem | ||
| 9/17/2010 | Listed for sale | $119,500$77/sqft |
Source: RE/MAX Southeast Inc. #899577 Report a problem | ||
| 7/16/2010 | Listing removed | $119,500$77/sqft |
Source: RE/MAX Southeast Inc. #899577 Report a problem | ||
| 6/26/2010 | Listed for sale | $119,500$77/sqft |
Source: RE/MAX Southeast Inc. #899577 Report a problem | ||
Nearby homes
- $208,0001 bd1 ba945 sqft9625 E Center Ave APT 1C, Denver, CO 80247Sold
- $189,8002 bd1 ba1.2k sqft9180 E Center Ave APT 3A, Denver, CO 80247Off Market
- $212,2002 bd2 ba1.2k sqft9180 E Center Ave APT 4A, Denver, CO 80247Off Market
- $159,4001 bd1 ba855 sqft9180 E Center Ave APT 6A, Denver, CO 80247Off Market
Get a cash offer in 3 minutes
Find out how much your home could sell for in as little as 3 minutes with a no-obligation cash offer.
Estimated market value
$267,300
