Beautifully updated 3BR 2 Full Bath ALL BRICK Ranch on 3.1 acres! Built with the quality of 1979 construction plus so many recent updates makes this home comparable to new construction, only better!!! Recent updates include: ALL NEW Kitchen with Under Cabinet Motion Lighting on the Quartz Counters, Porcelain Tile Backsplash, Stainless Steel Appliances, Double Bowl SS Undermount Sink,& Luxury Vinyl Tile flooring. Other new additions include- New Thermal Plus Windows, New Paved Driveway, beautifully refinished Hardwood floors, new 3 light front door, painted inside & out in '25, Composite Deck (16 X 16) with vinyl railing & no show fasteners, New 17 SEER Heat Pump in '21 (10 year warranty), 25 yr GAF Roof 2012 & too many other updates to mention here! A1 zoning means you can bring the horse, the chickens, boat and the camper! You can plant a big garden or rewild some of the property if you want less to mow, whatever you choose the backyard is a private oasis! You will love the rear entry 2 car attached garage with a worksop area & plenty of storage, new garage doors in '12 and new man door '25. Located in a small single street subdivision with very little turnover this location is peaceful yet convenient (only .7 miles to 360), great schools and close proximity to shopping!
Sold for $455,000
$455,000
9180 Linneys Ct, Mechanicsville, VA 23116
3beds
1,430sqft
Single Family Residence
Built in 1979
3.1 Acres Lot
$463,700 Zestimate®
$318/sqft
$2,400 Estimated rent
Home value
$463,700
$422,000 - $505,000
$2,400/mo
Zestimate® history
Owner options
List your home for rent
$2,400/mo
Rent Zestimate®
Find your next renter with Zillow Rental Manager. Plus, with online applications, you can quickly screen prospective tenants – for free.
$2,400/mo
Rent Zestimate®
Refinance and save
$2,722/mo
Est. payment
Refinancing to a lower rate could help reduce your monthly payments and save thousands over the life of the loan.
$2,722/mo
Est. payment
Explore your selling options
Work with a Zillow partner agent
Leverage their expertise and Zillow's premium Showcase listings to get your home seen by more buyers.
Get startedList with your own agent
Get your home in front of millions of buyers by listing it on Zillow.
Learn how to do itSell it yourself
Take full control of how buyers see your home on Zillow by listing For Sale by Owner (FSBO).
List your homeWhat's special
All brick ranchNew paved drivewayPrivate oasisQuartz countersComposite deckRefinished hardwood floorsNew thermal plus windows
Zillow last checked:
Listing updated:
Listed by:
Beth Goldsmith (804)937-3991,
Long & Foster REALTORS
Bought with:
Rae Nunnally, 0225051406
Shaheen Ruth Martin & Fonville
Mahood Fonville, 0225028167
Shaheen Ruth Martin & Fonville
Source: CVRMLS,MLS#: 2506650 Originating MLS: Central Virginia Regional MLS
Originating MLS: Central Virginia Regional MLSFacts & features
Interior
Bedrooms & bathrooms
- Bedrooms: 3
- Bathrooms: 2
- Full bathrooms: 2
Primary bedroom
- Description: Ensuite Full Bath, WIC Closet, HWDFLS
- Level: First
- Dimensions: 14.0 x 12.0
Bedroom 2
- Description: Hardwood Floors, Freshly Painted
- Level: First
- Dimensions: 13.3 x 10.4
Bedroom 3
- Description: Hardwood Floors, Freshly Painted
- Level: First
- Dimensions: 10.6 x 9.9
Family room
- Description: Fireplace, Hardwood Floors, Wood Paneling
- Level: First
- Dimensions: 21.11 x 13.8
Other
- Description: Tub & Shower
- Level: First
Kitchen
- Description: All NEW- Quartz, SS, Backsplash, NEW LVP Floor
- Level: First
- Dimensions: 17.9 x 11.4
Laundry
- Description: Direct Entry, Built -in Cabinets
- Level: First
- Dimensions: 7.8 x 7.6
Living room
- Description: Hardwood Floors, Great Natural Light
- Level: First
- Dimensions: 16.6 x 13.8
Heating
- Electric, Heat Pump
Cooling
- Heat Pump, Attic Fan
Appliances
- Included: Dishwasher, Exhaust Fan, Electric Cooking, Electric Water Heater, Ice Maker, Microwave, Range, Refrigerator, Smooth Cooktop, Self Cleaning Oven, Washer
Features
- Bedroom on Main Level, Ceiling Fan(s), Eat-in Kitchen, Fireplace, Granite Counters, High Speed Internet, Bath in Primary Bedroom, Main Level Primary, Recessed Lighting, Cable TV, Wired for Data, Paneling/Wainscoting
- Flooring: Tile, Vinyl, Wood
- Windows: Thermal Windows
- Basement: Crawl Space
- Attic: Floored,Pull Down Stairs
- Number of fireplaces: 1
- Fireplace features: Masonry, Wood Burning
Interior area
- Total interior livable area: 1,430 sqft
- Finished area above ground: 1,430
- Finished area below ground: 0
Property
Parking
- Total spaces: 2
- Parking features: Attached, Driveway, Garage, Garage Door Opener, Oversized, Paved, Garage Faces Rear, Two Spaces, Garage Faces Side, Storage, Workshop in Garage
- Attached garage spaces: 2
- Has uncovered spaces: Yes
Accessibility
- Accessibility features: Accessible Full Bath, Accessible Bedroom, Accessible Kitchen, Accessible Doors
Features
- Levels: One
- Stories: 1
- Patio & porch: Rear Porch, Deck, Stoop, Porch
- Exterior features: Porch, Paved Driveway
- Pool features: None
- Fencing: None
Lot
- Size: 3.1 Acres
- Features: Dead End, Landscaped, Pasture, Level
- Topography: Level
Details
- Parcel number: 8746437331
- Zoning description: A1
- Horses can be raised: Yes
- Horse amenities: Horses Allowed
Construction
Type & style
- Home type: SingleFamily
- Architectural style: Mid-Century Modern,Ranch
- Property subtype: Single Family Residence
Materials
- Brick, Drywall, Frame, Wood Siding
- Roof: Asphalt,Shingle
Condition
- Resale
- New construction: No
- Year built: 1979
Utilities & green energy
- Sewer: Septic Tank
- Water: Well
Community & HOA
Community
- Security: Smoke Detector(s)
- Subdivision: Linneys Corner
Location
- Region: Mechanicsville
Financial & listing details
- Price per square foot: $318/sqft
- Tax assessed value: $337,800
- Annual tax amount: $1,231
- Date on market: 1/15/2026
- Ownership: Individuals
- Ownership type: Sole Proprietor
Price history
| Date | Event | Price |
|---|---|---|
| 4/28/2025 | Sold | $455,000+1.1%$318/sqft |
Source:  CVRMLS #2506650 Report a problem CVRMLS #2506650 Report a problem | ||
| 4/12/2025 | Pending sale | $449,950$315/sqft |
Source: CVRMLS #2506650 Report a problem | ||
| 4/1/2025 | Listed for sale | $449,950$315/sqft |
Source: CVRMLS #2506650 Report a problem | ||
Public tax history
| Year | Property taxes | Tax assessment |
|---|---|---|
| 2025 | $2,802 +2.4% | $345,900 +2.4% |
| 2024 | $2,736 +14% | $337,800 +14% |
| 2023 | $2,401 +9.8% | $296,400 +9.8% |
| 2022 | $2,186 | $269,900 +11.1% |
| 2021 | -- | $242,900 |
| 2020 | $1,967 +9% | $242,900 |
| 2019 | $1,805 | $242,900 +9% |
| 2018 | $1,805 | $222,800 |
| 2017 | $1,805 +3.3% | $222,800 +3.3% |
| 2016 | $1,747 | $215,700 |
| 2015 | $1,747 +4.2% | $215,700 +4.2% |
| 2014 | $1,678 | $207,100 |
| 2013 | $1,678 -5.3% | -- |
| 2012 | $1,772 | -- |
| 2011 | $1,772 -6.1% | -- |
| 2010 | $1,886 | -- |
| 2009 | $1,886 | -- |
| 2008 | $1,886 | -- |
| 2007 | $1,886 +18.6% | -- |
| 2006 | $1,590 | -- |
| 2005 | $1,590 | -- |
| 2004 | -- | -- |
| 2003 | $1,301 +15.1% | -- |
| 2002 | $1,131 | -- |
| 2001 | $1,131 | -- |
Find assessor info on the county website
Neighborhood: 23116
Nearby homes
- $453,0003 bd2 ba1.9k sqft9194 Linneys Ct, Mechanicsville, VA 23116Off Market
- $443,3004 bd2 ba2.5k sqft9159 Blakewood Dr, Mechanicsville, VA 23116Off Market
- $377,9003 bd2 ba1.3k sqft9165 Blakewood Dr, Mechanicsville, VA 23116Off Market
- $443,6004 bd3 ba2.3k sqft9151 Blakewood Dr, Mechanicsville, VA 23116Off Market
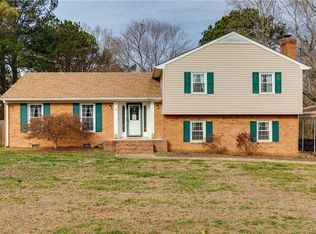
- $410,4003 bd2 ba1.8k sqft9145 Blakewood Dr, Mechanicsville, VA 23116Off Market
- $484,7003 bd3 ba1.8k sqft9156 Linneys Ct, Mechanicsville, VA 23116Off Market
- $405,7003 bd2 ba1.7k sqft9171 Blakewood Dr, Mechanicsville, VA 23116Off Market
- $325,4003 bd1 ba2.3k sqft4296 Studley Rd, Mechanicsville, VA 23116Off Market
Nearby schools
GreatSchools rating
- 10/10Rural Point Elementary SchoolGrades: PK-5Distance: 5 mi
- 9/10Oak Knoll Middle SchoolGrades: 6-8Distance: 7.7 mi
- 7/10Hanover High SchoolGrades: 9-12Distance: 7.8 mi
Schools provided by the listing agent
- Elementary: Rural Point
- Middle: Oak Knoll
- High: Hanover
Source: CVRMLS. This data may not be complete. We recommend contacting the local school district to confirm school assignments for this home.
Get a cash offer in 3 minutes
Find out how much your home could sell for in as little as 3 minutes with a no-obligation cash offer.
Estimated market value
$463,700
Get a cash offer in 3 minutes
Find out how much your home could sell for in as little as 3 minutes with a no-obligation cash offer.
Estimated market value
$463,700
- Virginia
- Hanover County
- Mechanicsville
- 23116
- 9180 Linneys Ct
Nearby cities
Nearby zip codes
Other Mechanicsville Topics
