Skip main navigation
Sold for $306,000
  • $306,000

    9180 Old Hickory Ln W, Vassar, MI 48768

    3beds
    2,041sqft
    Single Family Residence
    Built in 1997
    0.43 Acres Lot
    $358,200 Zestimate®
    $150/sqft
    $2,325 Estimated rent

    Home value

    $358,200

    $315,000 - $405,000

    $2,325/mo

    Zestimate® history
    Loading
    Loading...

    Owner options

    List your home for rent

    $2,325/mo

    Rent Zestimate®

    Find your next renter with Zillow Rental Manager. Plus, with online applications, you can quickly screen prospective tenants – for free.

    Learn more

    $2,325/mo

    Rent Zestimate®

    Refinance and save

    $3,875/mo

    Est. payment

    Refinancing to a lower rate could help reduce your monthly payments and save thousands over the life of the loan.

    See today's rates

    $3,875/mo

    Est. payment

    Explore your selling options

    Work with a Zillow partner agent

    Leverage their expertise and Zillow's premium Showcase listings to get your home seen by more buyers.

    Get started

    List with your own agent

    Get your home in front of millions of buyers by listing it on Zillow.

    Learn how to do it

    Sell it yourself

    Take full control of how buyers see your home on Zillow by listing For Sale by Owner (FSBO).

    List your home

    What's special

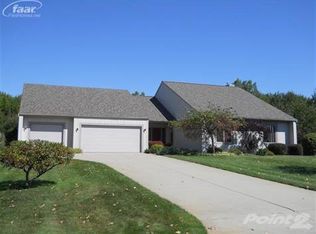
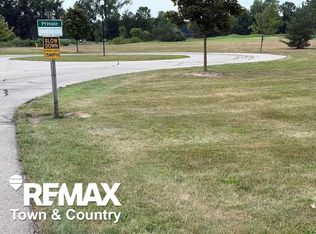
    WINTER SPECIAL - Give yourself the gift of a new home and start the New Year off right. Located a few country miles from Frankenmuth in the Timber Pointe Estates community lies this exceptional 2041 sq. ft., 3 bedroom, 2.5 bath, ranch style home that offers a unique lifestyle combining classic comforts and modern amenities in a scenic and tranquil setting. As you approach, you will be greeted by lush lawns, custom-designed homes, and bountiful nature and wildlife. Inside, you will love the functional and modern floorplan that allows for natural lighting and views of nature from nearly every room. Perfectly situated on the 15 th hole of the Timbers Golf course, this home adds an extra layer of appeal for those who regularly enjoy playing the sport. For those who prefer to simply watch, entertain, or take in the private and wooded surroundings this floor plan lends itself perfectly to do so whether it be from the large wooden deck, the year around heated sunroom, the great room with fireplace or the kitchen and dining area. The spacious kitchen with quality cabinetry and quartz countertops which includes bar height seating, is the heart of the home central to all living spaces from the foyer to the office, tucked away bedrooms including a primary ensuite, to the first floor laundry and spacious 3 car attached garage with storage. Other standout features include the accessible deck, a high efficiency furnace, sprinkler system and full house generator. To continue to maintain the privacy that this home affords, the adjacent lot is also available. More than just a beautiful home, 9180 Old Hickory Drive offers a sense of community and the opportunity to make this idyllic retreat your own.

    Zillow last checked:

    Listing updated:

    Listed by:

    Coleen Hetzner 989-295-7718,

    Century 21 Signature - Frankenmuth

    Bought with:

    Kristy Mohr

    Red Fox Realty

    Source: MiRealSource,MLS#: 50138028MLS LogoOriginating MLS: Saginaw Board of REALTORS

    Facts & features

    Interior

    Bedrooms & bathrooms
    • Bedrooms: 3
    • Bathrooms: 3
    • Full bathrooms: 2
    • 1/2 bathrooms: 1
    Rooms
    • Room types: Entry, Bedroom, Laundry, Living Room, Sun/Florida Room, First Flr Lavatory, Master Bedroom, Shared Bathroom
    Bedroom 1
    • Features: Carpet
    • Level: First
    • Area: 210
    • Dimensions: 14 x 15
    Bedroom 2
    • Features: Carpet
    • Level: First
    • Area: 168
    • Dimensions: 14 x 12
    Bedroom 3
    • Features: Carpet
    • Level: First
    • Area: 100
    • Dimensions: 10 x 10
    Bathroom 1
    • Features: Ceramic
    • Level: First
    • Area: 54
    • Dimensions: 6 x 9
    Bathroom 2
    • Features: Vinyl
    • Level: First
    • Area: 40
    • Dimensions: 8 x 5
    Dining room
    • Features: Vinyl
    • Level: First
    • Area: 126
    • Dimensions: 14 x 9
    Kitchen
    • Features: Vinyl
    • Level: First
    • Area: 204
    • Dimensions: 17 x 12
    Living room
    • Features: Carpet
    • Level: First
    • Area: 425
    • Dimensions: 25 x 17
    Heating
    • Forced Air, Natural Gas
    Cooling
    • Ceiling Fan(s), Central Air
    Appliances
    • Included: Gas Water Heater
    • Laundry: First Floor Laundry
    Features
    • Eat-in Kitchen
    • Flooring: Vinyl, Carpet, Ceramic Tile
    • Basement: Concrete,Crawl Space
    • Number of fireplaces: 1
    • Fireplace features: Gas, Living Room
    Interior area
    • Total structure area: 2,041
    • Total interior livable area: 2,041 sqft
    • Finished area above ground: 2,041
    • Finished area below ground: 0

    Property

    Parking
    • Total spaces: 3
    • Parking features: Attached
    • Attached garage spaces: 3
    Features
    • Levels: One
    • Stories: 1
    • Patio & porch: Deck, Porch
    • Waterfront features: None
    • Frontage type: Road
    • Frontage length: 135
    Lot
    • Size: 0.43 Acres
    • Features: On Golf Course, Subdivision
    Details
    • Parcel number: 019032600140000
    • Zoning description: Residential
    • Special conditions: Private

    Construction

    Type & style
    • Home type: SingleFamily
    • Architectural style: Ranch
    • Property subtype: Single Family Residence
    Materials
    • Vinyl Siding
    • Foundation: Concrete Perimeter
    Condition
    • New construction: No
    • Year built: 1997

    Utilities & green energy

    • Sewer: Septic Tank
    • Water: Private Well

    Community & HOA

    Community
    • Subdivision: Timber Point Estates
    HOA
    • Has HOA: Yes
    • Services included: HOA, Maintenance Grounds, Water, Sewer
    • HOA fee: $1,900 annually
    Location
    • Region: Vassar

    Financial & listing details

    • Price per square foot: $150/sqft
    • Annual tax amount: $3,403
    • Date on market: 4/8/2024
    • Cumulative days on market: 277 days
    • Listing agreement: Exclusive Right To Sell
    • Listing terms: Cash,Conventional
    • Road surface type: Paved

    Price history

    DateEventPrice
    2/25/2025Sold$306,000+2%$150/sqft
    Source: MiRealSource #50138028 Report a problem
    1/30/2025Pending sale$299,900$147/sqft
    Source: MiRealSource #50138028 Report a problem
    12/6/2024Price change$299,900-11.5%$147/sqft
    Source: MiRealSource #50138028 Report a problem
    10/2/2024Price change$339,000-1.5%$166/sqft
    Source: MiRealSource #50138028 Report a problem
    8/26/2024Listed for sale$344,000$169/sqft
    Source: MiRealSource #50138028 Report a problem
    8/1/2024Contingent$344,000$169/sqft
    Source: MiRealSource #50138028 Report a problem
    7/3/2024Listed for sale$344,000-4.2%$169/sqft
    Source: MiRealSource #50138028 Report a problem
    6/14/2024Listing removed--
    Source: Realcomp II #61050138028 Report a problem
    4/8/2024Listed for sale$359,000$176/sqft
    Source: MiRealSource #50138028 Report a problem

    Public tax history

    Tax history is unavailable.

    Neighborhood: 48768

    Nearby schools

    GreatSchools rating
    Schools provided by the listing agent
    • District: Vassar Public Schools

    Source: MiRealSource. This data may not be complete. We recommend contacting the local school district to confirm school assignments for this home.

    Get pre-qualified for a loan
    At Zillow Home Loans, we can pre-qualify you in as little as 5 minutes with no impact to your credit score.

    An equal housing lender. NMLS #10287.