This Rare - All-Brick Custom Rancher located in serene Hampton Chase is an opportunity your clients won't want to miss! This beautifully maintained 4-bedroom, 3-bath all-brick rancher is a true one of a kind gem, offering 4,086 finished square feet and one-level living at its finest. Ranch-style homes of this size and quality are rarely available! The main level (2,443 sf per recent appraisal) features a welcoming foyer that opens into both the formal living room with crown molding and wood flooring and a spacious Great room with new Hickory wood flooring (’23), 2 large skylights, and a Vermont Castings wood stove with variable-speed circulator fan. The updated kitchen boasts granite countertops and porcelain tile flooring. The stainless steel appliances consist of a Kenmore refrigerator and stove, LG dishwasher (’24), and Whirlpool microwave (’24). A large laundry/mudroom connects the kitchen to the garage for added convenience. The formal dining room includes crown molding, chair rail and hardwood flooring. Another skylight in the primary bath fills the space with natural light. Step outside to your backyard oasis: a 3-season enclosed porch, expansive 2-tiered deck with hot tub and pergola (featuring a retractable awning, over grilling area, and a saltwater pool with solar heating possible, and wrap-around decking. A kegerator in the enclosed porch (with a tap line running to the lower level recreation room/pool table room) conveys with the home. The fully fenced yard includes a horseshoe pit and a separate fenced play/pet area. This quiet retreat is surrounded by woods, offering the perfect combination of privacy and nature. The walk-out lower level (1,795 sf finished) was fully renovated in 2023, making it ideal for guests or a private in-law suite. It features a spacious and open recreation room, a 4th bedroom, a full bath, and a plumbed area ready for a kitchenette or wet bar. You'll also find generous space for organization, including a bonus walk-in pantry, a 411 sf storage room, a 376 sf dry crawl space. Additional Highlights: 2 ½ - car garage with newer Bluetooth-enabled doors (’18) 6" gutter system with all downspouts run underground to a drywell Hard-wired outdoor and lower level sound system Expanded and repaved driveway (’21) 12’ x 34’ RV/boat parking pad (’22) 50-amp RV/boat charging outlet (’24) 6500 watt Generac Generator conveys (runs the whole house with the exception of 220v appliances). A dedicated Generator outlet on exterior garage (added in ’18) A central vacuum (with attachments) All on a (mostly) level 1.95 acre lot with tree-lined backyard and abundant wildlife. Professional pictures Coming Soon! Plan ahead to view this gorgeous home, before it's gone. Available for Showings beginning on May 20th!!!
Sold for $910,000
$910,000
9180 Rolling Meadow Run, Pasadena, MD 21122
4beds
4,238sqft
Single Family Residence
Built in 1991
1.95 Acres Lot
$915,100 Zestimate®
$215/sqft
$4,433 Estimated rent
Home value
$915,100
$851,000 - $988,000
$4,433/mo
Zestimate® history
Owner options
List your home for rent
$4,433/mo
Rent Zestimate®
Find your next renter with Zillow Rental Manager. Plus, with online applications, you can quickly screen prospective tenants – for free.
$4,433/mo
Rent Zestimate®
Refinance and save
$6,054/mo
Est. payment
Refinancing to a lower rate could help reduce your monthly payments and save thousands over the life of the loan.
$6,054/mo
Est. payment
Explore your selling options
Work with a Zillow partner agent
Leverage their expertise and Zillow's premium Showcase listings to get your home seen by more buyers.
Get startedList with your own agent
Get your home in front of millions of buyers by listing it on Zillow.
Learn how to do itSell it yourself
Take full control of how buyers see your home on Zillow by listing For Sale by Owner (FSBO).
List your homeWhat's special
Saltwater poolStorage roomOne-level livingAll-brick custom rancherWalk-out lower levelIn-law suiteTree-lined backyard
Zillow last checked:
Listing updated:
Listed by:
Michael Mulvey 443-255-2723,
Berkshire Hathaway HomeServices PenFed Realty
Bought with:
John Adam, 73654
RE/MAX Advantage Realty
Source: Bright MLS,MLS#: MDAA2114234
Facts & features
Interior
Bedrooms & bathrooms
- Bedrooms: 4
- Bathrooms: 3
- Full bathrooms: 3
- Main level bathrooms: 2
- Main level bedrooms: 3
Rooms
- Room types: Living Room, Dining Room, Bedroom 2, Bedroom 3, Bedroom 4, Kitchen, Game Room, Family Room, Den, Great Room, Laundry, Storage Room, Bathroom 2, Primary Bathroom, Full Bath
Primary bedroom
- Features: Flooring - Carpet
- Level: Main
- Area: 289 Square Feet
- Dimensions: 17 x 17
Bedroom 2
- Features: Flooring - Carpet
- Level: Main
- Area: 224 Square Feet
- Dimensions: 12 X 11
Bedroom 3
- Features: Flooring - Carpet
- Level: Main
- Area: 144 Square Feet
- Dimensions: 12 x 12
Bedroom 4
- Features: Flooring - Luxury Vinyl Tile
- Level: Lower
- Area: 144 Square Feet
- Dimensions: 12 x 12
Primary bathroom
- Features: Flooring - Ceramic Tile, Bathroom - Walk-In Shower, Bathroom - Jetted Tub
- Level: Main
- Area: 120 Square Feet
- Dimensions: 12 x 10
Bathroom 2
- Features: Flooring - Ceramic Tile
- Level: Main
- Area: 45 Square Feet
- Dimensions: 5 x 9
Den
- Features: Flooring - Luxury Vinyl Plank
- Level: Lower
- Area: 180 Square Feet
- Dimensions: 15 x 12
Dining room
- Features: Flooring - Solid Hardwood
- Level: Main
- Area: 165 Square Feet
- Dimensions: 11 x 15
Family room
- Features: Flooring - Luxury Vinyl Plank
- Level: Lower
- Area: 266 Square Feet
- Dimensions: 14 x 19
Other
- Features: Flooring - Ceramic Tile
- Level: Lower
- Area: 72 Square Feet
- Dimensions: 6 x 12
Game room
- Features: Flooring - Luxury Vinyl Plank
- Level: Lower
- Area: 270 Square Feet
- Dimensions: 18 X 12
Great room
- Features: Flooring - Solid Hardwood, Fireplace - Wood Burning, Skylight(s)
- Level: Main
- Area: 289 Square Feet
- Dimensions: 17 x 17
Kitchen
- Features: Flooring - Ceramic Tile
- Level: Main
- Area: 374 Square Feet
- Dimensions: 21 X 15
Laundry
- Features: Flooring - Ceramic Tile
- Level: Main
- Area: 48 Square Feet
- Dimensions: 8 x 6
Living room
- Features: Flooring - Solid Hardwood
- Level: Main
- Area: 208 Square Feet
- Dimensions: 16 x 13
Storage room
- Features: Flooring - Concrete
- Level: Lower
- Area: 280 Square Feet
- Dimensions: 28 x 10
Heating
- Heat Pump, Electric
Cooling
- Central Air, Heat Pump, Electric
Appliances
- Included: Central Vacuum, Dishwasher, Dryer, Exhaust Fan, Microwave, Oven/Range - Electric, Refrigerator, Washer, Electric Water Heater
- Laundry: Main Level, Washer In Unit, Dryer In Unit, Laundry Room
Features
- Kitchen - Country, Dining Area, Primary Bath(s), Dry Wall
- Flooring: Ceramic Tile, Luxury Vinyl, Carpet, Hardwood
- Doors: Insulated
- Windows: ENERGY STAR Qualified Windows, Double Hung, Low Emissivity Windows, Screens, Skylight(s), Vinyl Clad
- Basement: Connecting Stairway,Partial,Heated,Improved,Interior Entry,Exterior Entry,Partially Finished,Side Entrance,Sump Pump,Walk-Out Access,Windows
- Number of fireplaces: 1
- Fireplace features: Wood Burning
Interior area
- Total structure area: 4,497
- Total interior livable area: 4,238 sqft
- Finished area above ground: 2,443
- Finished area below ground: 1,795
Property
Parking
- Total spaces: 4
- Parking features: Garage Door Opener, Asphalt, Driveway, Attached, Off Street
- Attached garage spaces: 2
- Uncovered spaces: 2
- Details: Garage Sqft: 507
Accessibility
- Accessibility features: None
Features
- Levels: Two
- Stories: 2
- Patio & porch: Deck, Porch, Screened, Roof
- Exterior features: Awning(s), Boat Storage, Lighting, Chimney Cap(s), Flood Lights, Kennel, Play Area, Street Lights
- Has private pool: Yes
- Pool features: Above Ground, Filtered, Heated, Salt Water, Private
- Has spa: Yes
- Spa features: Bath, Hot Tub
- Fencing: Partial,Back Yard
- Has view: Yes
- View description: Street
- Frontage type: Road Frontage
Lot
- Size: 1.95 Acres
- Features: Backs to Trees, Front Yard, Landscaped, Level, No Thru Street, Rear Yard, SideYard(s)
Details
- Additional structures: Above Grade, Below Grade
- Parcel number: 020339890066488
- Zoning: R1
- Special conditions: Standard
Construction
Type & style
- Home type: SingleFamily
- Architectural style: Ranch/Rambler
- Property subtype: Single Family Residence
Materials
- Brick
- Foundation: Block
- Roof: Architectural Shingle
Condition
- Excellent
- New construction: No
- Year built: 1991
- Major remodel year: 2023
Utilities & green energy
- Electric: 200+ Amp Service
- Sewer: Septic Exists
- Water: Conditioner, Well
- Utilities for property: Electricity Available, Cable Available, Phone Available, Broadband, Cable
Community & HOA
Community
- Subdivision: Hampton Chase
HOA
- Has HOA: Yes
- HOA fee: $85 annually
- HOA name: HAMPTON CHASE HOA
Location
- Region: Pasadena
Financial & listing details
- Price per square foot: $215/sqft
- Tax assessed value: $550,467
- Annual tax amount: $6,144
- Date on market: 5/20/2025
- Listing agreement: Exclusive Right To Sell
- Listing terms: Cash,Conventional,FHA,VA Loan
- Ownership: Fee Simple
Price history
| Date | Event | Price |
|---|---|---|
| 6/27/2025 | Sold | $910,000-4.2%$215/sqft |
Source:  Bright MLS #MDAA2114234 Report a problem Bright MLS #MDAA2114234 Report a problem | ||
| 6/2/2025 | Pending sale | $949,987$224/sqft |
Source: Bright MLS #MDAA2114234 Report a problem | ||
| 5/20/2025 | Listed for sale | $949,987+56.2%$224/sqft |
Source: Bright MLS #MDAA2114234 Report a problem | ||
| 7/5/2007 | Sold | $608,000$143/sqft |
Source: Public Record Report a problem | ||
Public tax history
| Year | Property taxes | Tax assessment |
|---|---|---|
| 2025 | $5,854 +1.6% | $550,467 +4.6% |
| 2024 | $5,764 +2.3% | $526,400 +2% |
| 2023 | $5,633 +6.7% | $515,867 +2.1% |
| 2022 | $5,281 +2.1% | $505,333 +2.1% |
| 2021 | $5,171 +5.6% | $494,800 +5.7% |
| 2020 | $4,896 +6% | $468,067 -5.4% |
| 2019 | $4,621 +9.9% | $494,800 +19.3% |
| 2018 | $4,204 -0.5% | $414,600 |
| 2017 | $4,226 | $414,600 |
| 2016 | -- | $414,600 -7.5% |
| 2015 | -- | $448,000 |
| 2014 | -- | $448,000 |
| 2013 | -- | $448,000 -3% |
| 2012 | -- | $461,900 |
| 2011 | -- | $461,900 |
| 2010 | -- | $461,900 -15.2% |
| 2009 | -- | $544,590 +18.1% |
| 2008 | -- | $461,076 +16.3% |
| 2007 | -- | $396,496 +34.8% |
| 2006 | -- | $294,050 +4% |
| 2005 | -- | $282,800 +4.1% |
| 2004 | -- | $271,550 +4.3% |
| 2003 | -- | $260,300 +8.2% |
| 2002 | -- | $240,522 +9% |
| 2001 | -- | $220,746 |
Find assessor info on the county website
Neighborhood: 21122
Nearby homes
- $652,0004 bd3 ba2.5k sqft9179 Rolling Meadow Run, Pasadena, MD 21122Off Market

- $787,700-- bd3 ba2.3k sqft9177 Rolling Meadow Run, Pasadena, MD 21122Off Market
- $732,6004 bd4 ba2.1k sqft9182 Rolling Meadow Run, Pasadena, MD 21122Off Market
- $861,6004 bd3 ba2.7k sqft9178 Rolling Meadow Run, Pasadena, MD 21122Off Market
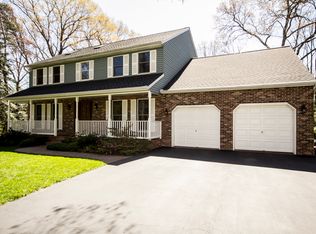
- $726,7004 bd3 ba2.9k sqft1802 Hampton Chase Ct, Pasadena, MD 21122Off Market
- $752,500-- bd2 ba2.3k sqft9181 Rolling Meadow Run, Pasadena, MD 21122Off Market
- $749,6004 bd3 ba2.9k sqft1801 Hampton Chase Ct, Pasadena, MD 21122Off Market
- $715,500-- bd3 ba2.2k sqft1804 Hampton Chase Ct, Pasadena, MD 21122Off Market
Nearby schools
GreatSchools rating
- 6/10Fort Smallwood Elementary SchoolGrades: PK-5Distance: 0.7 mi
- 8/10Chesapeake Bay Middle SchoolGrades: 6-8Distance: 2.3 mi
- 6/10Chesapeake High SchoolGrades: 9-12Distance: 2.4 mi
Schools provided by the listing agent
- High: Chesapeake
- District: Anne Arundel County Public Schools
Source: Bright MLS. This data may not be complete. We recommend contacting the local school district to confirm school assignments for this home.
Get a cash offer in 3 minutes
Find out how much your home could sell for in as little as 3 minutes with a no-obligation cash offer.
Estimated market value
$915,100
Get a cash offer in 3 minutes
Find out how much your home could sell for in as little as 3 minutes with a no-obligation cash offer.
Estimated market value
$915,100
- Maryland
- Anne Arundel County
- Pasadena
- 21122
- 9180 Rolling Meadow Run
