Bright, spacious, and move-in ready—this 3-bedroom, 1.5-bath end-unit townhome offers comfort and convenience in one inviting package. Thoughtfully maintained, this home enjoys a prime location near Highway 101 for quick and easy commuting, while still providing a quiet and welcoming neighborhood feel.
Inside, you’ll appreciate the open, light-filled layout, enhanced by the many windows that bring in warm natural light throughout the day. The main level features durable laminate flooring and a functional floor plan that flows easily from the living room to the dining area and kitchen. The well-equipped kitchen boasts stainless steel appliances and plenty of storage, making meal prep a breeze.
Upstairs, you’ll find newer carpet and three comfortable bedrooms—two of which are extra-large, primary bedroom-sized spaces, ideal for accommodating a home office, guest room, or oversized furniture.
Step outside to the covered back patio, perfect for year-round outdoor living and entertaining. The low-maintenance landscaping means more time to enjoy your home and less time on upkeep.
With its desirable end-unit position, abundant natural light, spacious interiors, and commuter-friendly location, this townhome is ready to welcome you home.
Sold for $494,000
Listed by: Peek Realty • Karen Peek • Contact: 805-235-4180
Bought with: Real Estate eBroker Inc.
$494,000
9180 Tiburon Cir #5, Atascadero, CA 93422
3beds
1,153sqft
Townhouse
Built in 1984
1,153 Square Feet Lot
$507,500 Zestimate®
$428/sqft
$2,711 Estimated rent
Home value
$507,500
$462,000 - $553,000
$2,711/mo
Zestimate® history
Owner options
List your home for rent
$2,711/mo
Rent Zestimate®
Find your next renter with Zillow Rental Manager. Plus, with online applications, you can quickly screen prospective tenants – for free.
$2,711/mo
Rent Zestimate®
Refinance and save
$3,421/mo
Est. payment
Refinancing to a lower rate could help reduce your monthly payments and save thousands over the life of the loan.
$3,421/mo
Est. payment
Explore your selling options
Work with a Zillow partner agent
Leverage their expertise and Zillow's premium Showcase listings to get your home seen by more buyers.
Get startedList with your own agent
Get your home in front of millions of buyers by listing it on Zillow.
Learn how to do itSell it yourself
Take full control of how buyers see your home on Zillow by listing For Sale by Owner (FSBO).
List your homeWhat's special
Extra-large primary bedroom-sized spacesSpacious interiorsAbundant natural lightMany windowsStainless steel appliancesFunctional floor planDurable laminate flooring
Zillow last checked:
Listing updated:
Listed by:
Karen Peek DRE #02084947 805-235-4180,
Peek Realty,
Seth Peek DRE #02152940 805-470-9577,
Peek Realty
Bought with:
Melissa Mertogul, DRE #01863514
Real Estate eBroker Inc.
Source: CRMLS,MLS#: NS25177184 Originating MLS: California Regional MLS
Originating MLS: California Regional MLSFacts & features
Interior
Bedrooms & bathrooms
- Bedrooms: 3
- Bathrooms: 2
- Full bathrooms: 2
- Main level bathrooms: 1
Rooms
- Room types: Bedroom
Bedroom
- Features: All Bedrooms Up
Bathroom
- Features: Tub Shower
Kitchen
- Features: Granite Counters
Heating
- Forced Air
Cooling
- Central Air
Appliances
- Included: Dishwasher, Electric Range, Refrigerator
- Laundry: In Garage
Features
- Breakfast Bar, Open Floorplan, All Bedrooms Up
- Flooring: Carpet, Tile, Vinyl
- Has fireplace: No
- Fireplace features: None
- Common walls with other units/homes: 1 Common Wall,End Unit
Interior area
- Total interior livable area: 1,153 sqft
- Finished area below ground: 0
Property
Parking
- Total spaces: 2
- Parking features: Driveway, Garage
- Attached garage spaces: 1
- Uncovered spaces: 1
Accessibility
- Accessibility features: None
Features
- Levels: Two
- Stories: 2
- Entry location: 1
- Patio & porch: Covered, Patio
- Exterior features: Rain Gutters
- Pool features: None
- Spa features: None
- Fencing: Good Condition
- Has view: Yes
- View description: Neighborhood
Lot
- Size: 1,153 Square Feet
- Features: Landscaped
Details
- Parcel number: 056384005
- Zoning: MF10
- Special conditions: Standard,Trust
Construction
Type & style
- Home type: Townhouse
- Architectural style: Traditional
- Property subtype: Townhouse
- Attached to another structure: Yes
Materials
- Stucco
- Foundation: Slab
- Roof: Shingle
Condition
- Turnkey
- New construction: No
- Year built: 1984
Utilities & green energy
- Electric: Standard
- Sewer: Public Sewer
- Water: Public
- Utilities for property: Cable Available, Electricity Connected, Natural Gas Connected, Sewer Connected, Water Connected
Community & HOA
Community
- Features: Biking, Golf
- Subdivision: Atsoutheast(40)
HOA
- Has HOA: Yes
- Amenities included: Maintenance Grounds, Maintenance Front Yard
- HOA fee: $294 monthly
- HOA name: Atascadero Village
- HOA phone: 805-466-6275
Location
- Region: Atascadero
Financial & listing details
- Price per square foot: $428/sqft
- Date on market: 8/6/2025
- Cumulative days on market: 13 days
- Listing terms: Cash to New Loan,Conventional,1031 Exchange
- Inclusions: Fridge
- Road surface type: Paved
Price history
| Date | Event | Price |
|---|---|---|
| 9/16/2025 | Sold | $494,000+1%$428/sqft |
Source:  CRMLS #NS25177184 Report a problem CRMLS #NS25177184 Report a problem | ||
| 9/6/2025 | Pending sale | $489,000$424/sqft |
Source: CRMLS #NS25177184 Report a problem | ||
| 8/20/2025 | Contingent | $489,000$424/sqft |
Source: CRMLS #NS25177184 Report a problem | ||
| 8/7/2025 | Listed for sale | $489,000$424/sqft |
Source: CRMLS #NS25177184 Report a problem | ||
Public tax history
Tax history is unavailable.
Neighborhood: 93422
Nearby homes
- $426,4003 bd2 ba890 sqft9170 San Gabriel Rd, Atascadero, CA 93422Off Market
- $434,4003 bd2 ba1.1k sqft9170 San Gabriel Rd #21, Atascadero, CA 93422Off Market

- $400,0003 bd2 ba890 sqft9180 San Gabriel Rd #20, Atascadero, CA 93422Sold
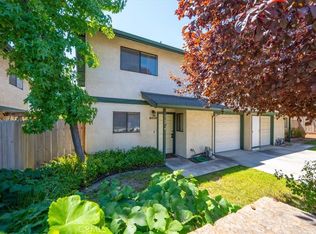
- $400,0003 bd2 ba890 sqft9180 San Gabriel St, Atascadero, CA 93422Sold
- $469,7003 bd2 ba1.1k sqft9183 Tiburon Cir, Atascadero, CA 93422Off Market
- $426,7003 bd1 ba890 sqft9179 Tiburon Cir, Atascadero, CA 93422Off Market
- $438,0003 bd2 ba1.1k sqft9179 Tiburon Cir #19, Atascadero, CA 93422Off Market
- $416,5003 bd1 ba1.1k sqft9167 Tiburon Cir, Atascadero, CA 93422Off Market
Nearby schools
GreatSchools rating
- 4/10Santa Rosa Road Academic AcademyGrades: K-5Distance: 0.5 mi
- 7/10Atascadero Middle SchoolGrades: 6-8Distance: 2.2 mi
- 8/10Atascadero High SchoolGrades: 9-12Distance: 2 mi


Get pre-qualified for a loan
At Zillow Home Loans, we can pre-qualify you in as little as 5 minutes with no impact to your credit score.An equal housing lender. NMLS #10287.
Sell for more on Zillow
Get a Zillow Showcase℠ listing at no additional cost and you could sell for .
$507,500
2% more
+$10,150
With Zillow Showcase(estimated)
$517,650
- California
- San Luis Obispo County
- Atascadero
- 93422
- 9180 Tiburon Cir Unit 5
Nearby cities
Nearby zip codes
Other Atascadero Topics
