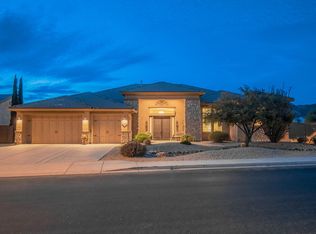
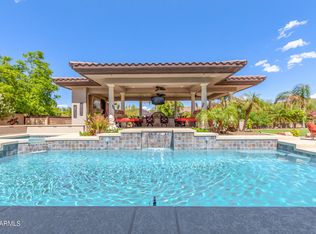
ABSOLUTELY STUNNING home w/4 bedrooms, 3.5 bathrooms & 3-CAR GARAGE. This location is PRIME - close to the 4 corners & situated on a large PREMIUM N/S lot overlooking a desert wash w/an AMAZING MOUNTAIN VIEW. As you drive up, notice the mature lush landscaping w/paver WALKWAY/PORCH, stacked stone accents, decorative walls, SPECTACULAR IRON front door, water feature & extra driveway w/double gate (beautifully lit up at night). Step inside & you will feel like you are in a model home. BEAUTIFUL CONTEMPORARY tile flooring in all the right areas plus upgraded carpets in the bedrooms, large baseboards, CUSTOM window coverings & shutters & GORGEOUS LIGHTING throughout. This home was totally enhanced in 2022 w/PURE LUXURY amenities & has been meticulously maintained. The GOURMET CUSTOM KITCHEN features LEATHER GRANITE countertops, oversized breakfast bar/island, SS WOLF GAS 8 BURNER RANGE w/SS hood, WOLF convection microwave & oven, SUB-ZERO refrigerator, COVE dishwasher, CUSTOM staggered hickory raised panel cabinets w/larger crown molding, soft close doors/drawers, spice rack, rollouts, recycle center, DESIGNER backsplash, black farmhouse sink, pot filler, pendant/under counter & over cabinet lighting & reverse osmosis. You will love the eat-in kitchen & great room area w/large windows & double French doors that deliver an abundance of natural light plus surround sound for you to enjoy your favorite music. Oversized primary suite w/sitting area, double French doors CUSTOM BATHROOM boast a huge shower w/double heads & sprayer, double vanities w/leather granite & framed mirrors, spa tub & closet with built-ins. Two other full bathrooms are highly upgraded as well. Step outside to an AMAZING RESORT OASIS an ENTERTAINERS DREAM - large pool w/3 fountains & spa, extensive amount of lighting, pavers & travertine, fire pots, built-in stacked stone BBQ w/2 side burners, bar area & lighted cabana, stacked stone fireplace gas & wood, bench areas w/cushions, mister systems, spacious covered patio w/tile & TV, grass & beautiful landscaping accented w/palm trees that offers a picturesque setting for relaxation & entertaining. The 3-car garage w/epoxy floors, extra lighting, built-in cabinets are ideal for storage. No detail has been overlooked in this DREAM HOME.
Additional upgrades: water softener, CUSTOM window coverings & shutters, ceiling fans, sinks, faucets, two-tone interior paint, laundry room w/cabinets & sink, cabinet door medicine cabinets, Toto toilets t/o, newer water softener & smoke detectors. Garage has a tankless hot water heater, epoxy floors, service door, built-in cabinets, extra lighting as well & separate fenced in side area.
Furniture/furnishings for sale under a separate Bill of Sale.
Sold for $1,315,000
$1,315,000
9180 W MOLLY Lane, Peoria, AZ 85383
4beds
3,620sqft
Single Family Residence
Built in 2007
0.45 Acres Lot
$1,317,800 Zestimate®
$363/sqft
$4,191 Estimated rent
Home value
$1,317,800
$1.20M - $1.45M
$4,191/mo
Zestimate® history
Owner options
List your home for rent
$4,191/mo
Rent Zestimate®
Find your next renter with Zillow Rental Manager. Plus, with online applications, you can quickly screen prospective tenants – for free.
$4,191/mo
Rent Zestimate®
Refinance and save
$7,826/mo
Est. payment
Refinancing to a lower rate could help reduce your monthly payments and save thousands over the life of the loan.
$7,826/mo
Est. payment
Explore your selling options
Work with a Zillow partner agent
Leverage their expertise and Zillow's premium Showcase listings to get your home seen by more buyers.
Get startedList with your own agent
Get your home in front of millions of buyers by listing it on Zillow.
Learn how to do itSell it yourself
Take full control of how buyers see your home on Zillow by listing For Sale by Owner (FSBO).
List your homeWhat's special
Beautiful contemporary tile flooringFire potsOversized primary suiteAmazing mountain viewCustom bathroomSub-zero refrigeratorReverse osmosis
Zillow last checked:
Listing updated:
Listed by:
Evelyn Saracco 623-910-9014,
Realty Arizona Elite Group, LLC,
Andrew Johnson 623-337-2965,
Realty Arizona Elite Group, LLC
Bought with:
Lisa Miller, SA649752000
Realty ONE Group
Source: ARMLS,MLS#: 6941044
Facts & features
Interior
Bedrooms & bathrooms
- Bedrooms: 4
- Bathrooms: 4
- Full bathrooms: 3
- 1/2 bathrooms: 1
Heating
- Natural Gas
Cooling
- Central Air, Ceiling Fan(s), Programmable Thmstat
Features
- High Speed Internet, Granite Counters, Double Vanity, Eat-in Kitchen, Breakfast Bar, 9+ Flat Ceilings, No Interior Steps, Kitchen Island, Full Bth Master Bdrm, Separate Shwr & Tub
- Flooring: Carpet, Tile
- Windows: Double Pane Windows
- Has basement: No
- Has fireplace: Yes
- Fireplace features: Exterior Fireplace, Gas
Interior area
- Total structure area: 3,620
- Total interior livable area: 3,620 sqft
Property
Parking
- Total spaces: 6
- Parking features: RV Gate, Garage Door Opener, Direct Access, Attch'd Gar Cabinets
- Garage spaces: 3
- Uncovered spaces: 3
Features
- Stories: 1
- Patio & porch: Covered, Patio
- Exterior features: Misting System, Private Yard, Built-in Barbecue
- Has private pool: Yes
- Pool features: Play Pool, Heated
- Has spa: Yes
- Spa features: Heated, Private
- Fencing: Block,Wrought Iron
- Has view: Yes
- View description: Mountain(s)
- Waterfront features: Wash
Lot
- Size: 0.45 Acres
- Features: Sprinklers In Rear, Sprinklers In Front, Desert Back, Desert Front, Grass Front, Grass Back, Auto Timer H2O Front, Auto Timer H2O Back
Details
- Additional structures: Gazebo
- Parcel number: 20140364
Construction
Type & style
- Home type: SingleFamily
- Architectural style: Santa Barbara/Tuscan
- Property subtype: Single Family Residence
Materials
- Stucco, Wood Frame, Painted, Stone
- Roof: Tile
Condition
- Year built: 2007
Details
- Builder name: Lennar
Utilities & green energy
- Sewer: Public Sewer
- Water: City Water
Green energy
- Water conservation: Tankless Ht Wtr Heat
Community & HOA
Community
- Features: Biking/Walking Path
- Security: Security System Owned
- Subdivision: CIBOLA VISTA PARCEL 2
HOA
- Has HOA: Yes
- Services included: Maintenance Grounds
- HOA fee: $230 quarterly
- HOA name: Cibola Vista
- HOA phone: 602-437-4777
Location
- Region: Peoria
Financial & listing details
- Price per square foot: $363/sqft
- Tax assessed value: $919,700
- Annual tax amount: $4,983
- Date on market: 10/31/2025
- Cumulative days on market: 47 days
- Listing terms: Cash,Conventional,FHA
- Ownership: Fee Simple
Price history
| Date | Event | Price |
|---|---|---|
| 12/16/2025 | Sold | $1,315,000-3.9%$363/sqft |
Source:  ARMLS #6941044 Report a problem ARMLS #6941044 Report a problem | ||
| 10/31/2025 | Listed for sale | $1,369,000+126.3%$378/sqft |
Source: ARMLS #6941044 Report a problem | ||
| 9/15/2017 | Sold | $605,000+0.8%$167/sqft |
Source: ARMLS #5638981 Report a problem | ||
| 7/28/2017 | Listed for sale | $600,000+42.2%$166/sqft |
Source: Realty ONE Group #5638981 Report a problem | ||
| 6/15/2012 | Sold | $422,000-6.2%$117/sqft |
Source: Public Record Report a problem | ||
| 5/14/2012 | Listed for sale | $450,000-14.1%$124/sqft |
Source: HomeSmart #4758779 Report a problem | ||
| 1/3/2008 | Sold | $523,990$145/sqft |
Source: Public Record Report a problem | ||
Public tax history
| Year | Property taxes | Tax assessment |
|---|---|---|
| 2025 | $4,865 +1.1% | $91,970 +4.1% |
| 2024 | $4,810 +1.7% | $88,360 +68.2% |
| 2023 | $4,729 +0.5% | $52,533 -10.8% |
| 2022 | $4,707 -1.5% | $58,920 +3.7% |
| 2021 | $4,780 -3.7% | $56,800 +25.2% |
| 2020 | $4,963 +2.3% | $45,380 -1.2% |
| 2019 | $4,851 | $45,950 +1.1% |
| 2018 | $4,851 +3.8% | $45,460 +3.5% |
| 2017 | $4,676 +16.8% | $43,910 +1.8% |
| 2016 | $4,002 +4.7% | $43,120 -2.8% |
| 2015 | $3,821 | $44,370 +18.8% |
| 2014 | -- | $37,350 +12.2% |
| 2013 | -- | $33,280 +5.5% |
| 2012 | -- | $31,550 -8.6% |
| 2011 | -- | $34,520 -4.8% |
| 2010 | -- | $36,270 -9.3% |
| 2009 | -- | $40,000 +49.3% |
| 2008 | -- | $26,800 +34.5% |
| 2007 | -- | $19,920 |
Find assessor info on the county website
Neighborhood: Cibola Vista
Nearby homes
- $1,178,200-- bd4 ba4.8k sqft9202 W Molly Ln, Peoria, AZ 85383Off Market
- $1,076,4004 bd3 ba3.7k sqft9158 W Molly Ln, Peoria, AZ 85383Off Market
- $1,400,0004 bd3 ba3.7k sqft9224 W Molly Ln, Peoria, AZ 85383Sold
- $1,096,700-- bd3 ba3.3k sqft9153 W Molly Ln, Peoria, AZ 85383Off Market
- $1,122,3004 bd4 ba3.6k sqft9175 W Molly Ln, Peoria, AZ 85383Off Market
- $1,042,5004 bd3 ba3.7k sqft9161 W Bajada Rd, Peoria, AZ 85383Off Market
- $1,146,900-- bd4 ba4.8k sqft9131 W Molly Ln, Peoria, AZ 85383Off Market
- $1,330,0004 bd3 ba3.9k sqft9187 W Bajada Rd, Peoria, AZ 85383Sold
Nearby schools
GreatSchools rating
- 8/10West Wing Elementary SchoolGrades: PK-8Distance: 0.7 mi
- 9/10Mountain Ridge High SchoolGrades: 7-12Distance: 3.9 mi
Schools provided by the listing agent
- Elementary: West Wing School
- Middle: West Wing School
- High: Mountain Ridge High School
- District: Deer Valley Unified District
Source: ARMLS. This data may not be complete. We recommend contacting the local school district to confirm school assignments for this home.
Get a cash offer in 3 minutes
Find out how much your home could sell for in as little as 3 minutes with a no-obligation cash offer.
Estimated market value
$1,317,800
Get a cash offer in 3 minutes
Find out how much your home could sell for in as little as 3 minutes with a no-obligation cash offer.
Estimated market value
$1,317,800
- Arizona
- Maricopa County
- Peoria
- 85383
- Cibola Vista
- 9180 W MOLLY Lane
Nearby cities
Nearby neighborhoods
Nearby zip codes
Other Peoria Topics
