Skip main navigation
Sold for $452,500
  • $452,500

    9181 CARMELA AVENUE, DAVENPORT, FL 33897

    3beds
    1,969sqft
    Single Family Residence
    Built in 2020
    6,250 Square Feet Lot
    $406,300 Zestimate®
    $230/sqft
    $2,265 Estimated rent

    Home value

    $406,300

    $386,000 - $427,000

    $2,265/mo

    Zestimate® history
    Loading
    Loading...

    Owner options

    List your home for rent

    $2,265/mo

    Rent Zestimate®

    Find your next renter with Zillow Rental Manager. Plus, with online applications, you can quickly screen prospective tenants – for free.

    Learn more

    $2,265/mo

    Rent Zestimate®

    Refinance and save

    $3,235/mo

    Est. payment

    Refinancing to a lower rate could help reduce your monthly payments and save thousands over the life of the loan.

    See today's rates

    $3,235/mo

    Est. payment

    Explore your selling options

    Work with a Zillow partner agent

    Leverage their expertise and Zillow's premium Showcase listings to get your home seen by more buyers.

    Get started

    List with your own agent

    Get your home in front of millions of buyers by listing it on Zillow.

    Learn how to do it

    Sell it yourself

    Take full control of how buyers see your home on Zillow by listing For Sale by Owner (FSBO).

    List your home

    What's special

    Master suitePicnic areaUnique multipurpose roomBuilt-in ovenTranquil outdoor living spaceWine roomDouble vanity
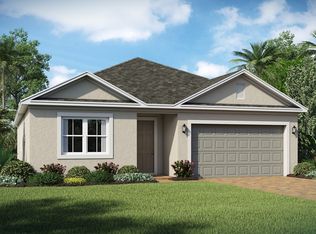
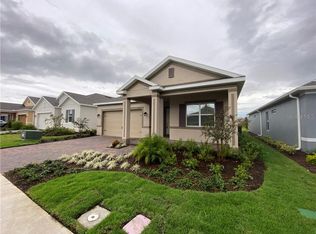
    Embrace the opportunity to make this semi-custom gem your forever home, nestled in the highly desirable Four Corners area of Davenport, Florida. This exquisite property stands out with its blend of beauty, uniqueness, and immaculate condition. You'll be captivated by the numerous upgrades elegant crown molding throughout and custom touches meticulously integrated throughout the home. At the heart of this home is a gourmet kitchen that will leave you speechless, boasting a vast granite top center island accented by pendant lighting. It features the highest level of gourmet upgrades, including a gas range, built-in oven, and stainless steel appliances accompanied by 42-inch cabinets with under-cabinet lighting, ready to inspire your culinary adventures. The master suite, a sanctuary of its own, offers a luxurious oversized shower, a double vanity, and an impressive walk-in closet. The two bedrooms at the front of the home are spacious with ample closet space and a shared bathroom. Also, this home has an additional unique multipurpose room that can be used for extra storage or converted to an office, wine room, or whatever you can imagine for the space! This home doesn’t just stop at luxury features; it’s also practical, equipped with a tankless water heater, Generac natural gas-powered whole home generator, a water softener system, a spacious laundry room, a custom coffee bar, and abundant garage storage. In the rear of the home, you'll find a lanai equipped with automatic screens, no rear neighbors, and a stone paver backyard complete with a vinyl fence that offers an inviting and tranquil outdoor living space, combining comfort and aesthetic appeal. Located just 11 miles from Disney in the Westside corridor, surrounded by a plethora of dining and shopping options. The community offers a range of amenities, including a pool, cabana, playground, dog park, and picnic area, with HOA fees covering cable and internet. This property is more than a home; it's a lifestyle waiting to be claimed. But hurry – a home like this is rare and won’t be available for long.

    Zillow last checked:

    Listing updated:

    Listed by:

    Dominique Anthony 407-603-1868,

    WATSON REALTY CORP. 407-589-1600,

    Renee Anthony 407-603-5935,

    WATSON REALTY CORP.

    Bought with:

    Lisa Rutkowski, 3538880

    PREMIER SOTHEBYS INT'L REALTY

    Source: Stellar MLS,MLS#: S5100318MLS LogoOriginating MLS: Osceola

    Facts & features

    Interior

    Bedrooms & bathrooms
    • Bedrooms: 3
    • Bathrooms: 2
    • Full bathrooms: 2
    Primary bedroom
    • Features: Walk-In Closet(s)
    • Level: Main
    • Dimensions: 15.7x14.4
    Bedroom 2
    • Features: Built-in Closet
    • Level: Main
    • Dimensions: 11.1x11.11
    Bedroom 3
    • Features: Built-in Closet
    • Level: Main
    • Dimensions: 11.1x12
    Primary bathroom
    • Level: Main
    • Dimensions: 10x11
    Dining room
    • Level: Main
    • Dimensions: 16.9x11.11
    Great room
    • Level: Main
    • Dimensions: 16.9x12.2
    Kitchen
    • Level: Main
    • Dimensions: 12x18.5
    Heating
    • Central, Electric
    Cooling
    • Central Air
    Appliances
    • Included: Cooktop, Dishwasher, Disposal, Dryer, Exhaust Fan, Freezer, Gas Water Heater, Ice Maker, Microwave, Range Hood, Refrigerator, Tankless Water Heater, Washer, Water Softener
    • Laundry: Corridor Access, Electric Dryer Hookup, Gas Dryer Hookup, In Kitchen, Laundry Room, Washer Hookup
    Features
    • Ceiling Fan(s), Crown Molding, Eating Space In Kitchen, High Ceilings, Kitchen/Family Room Combo, Living Room/Dining Room Combo, None, Pest Guard System, Stone Counters, Thermostat, Walk-In Closet(s)
    • Flooring: Ceramic Tile
    • Doors: French Doors
    • Windows: Blinds, Double Pane Windows, Window Treatments
    • Has fireplace: No
    Interior area
    • Total structure area: 2,698
    • Total interior livable area: 1,969 sqft

    Property

    Parking
    • Total spaces: 2
    • Parking features: Garage Door Opener, Ground Level
    • Attached garage spaces: 2
    Features
    • Levels: One
    • Stories: 1
    • Patio & porch: Covered, Rear Porch, Screened
    • Exterior features: Irrigation System, Rain Gutters, Sidewalk, Sprinkler Metered
    • Fencing: Fenced,Vinyl
    Lot
    • Size: 6,250 Square Feet
    • Dimensions: 50 x 125
    • Features: Landscaped, Sidewalk
    • Residential vegetation: Trees/Landscaped
    Details
    • Parcel number: 182527403400012070
    • Zoning: RES
    • Special conditions: None

    Construction

    Type & style
    • Home type: SingleFamily
    • Architectural style: Traditional
    • Property subtype: Single Family Residence
    Materials
    • Stucco
    • Foundation: Slab
    • Roof: Shingle
    Condition
    • Completed
    • New construction: No
    • Year built: 2020

    Utilities & green energy

    • Sewer: Public Sewer
    • Water: Public
    • Utilities for property: BB/HS Internet Available, Cable Connected, Electricity Connected, Fiber Optics, Natural Gas Connected, Phone Available, Sewer Connected, Sprinkler Meter, Sprinkler Recycled, Street Lights, Underground Utilities, Water Connected
    Green energy
    • Water conservation: Drip Irrigation, Irrigation-Reclaimed Water, Fl. Friendly/Native Landscape

    Community & HOA

    Community
    • Features: Community Mailbox, Dog Park, Irrigation-Reclaimed Water, Playground, Pool, Sidewalks
    • Security: Smoke Detector(s)
    • Pet fee: $0 monthly
    • Subdivision: MAGNOLIA AT WESTSIDE PH 2
    HOA
    • Has HOA: Yes
    • Amenities included: Maintenance, Park, Playground, Pool, Trail(s), Vehicle Restrictions
    • Services included: Cable TV, Community Pool, Internet
    • HOA fee: $197 monthly
    • HOA name: Empire Management Group
    • HOA phone: 352-227-2100
    Location
    • Region: Davenport

    Financial & listing details

    • Price per square foot: $230/sqft
    • Tax assessed value: $372,300
    • Annual tax amount: $4,052
    • Date on market: 2/28/2024
    • Cumulative days on market: 25 days
    • Listing terms: Cash,Conventional,FHA,VA Loan
    • Ownership: Fee Simple
    • Total actual rent: 0
    • Electric utility on property: Yes
    • Road surface type: Paved, Asphalt

    Price history

    DateEventPrice
    4/19/2024Sold$452,500-1.4%$230/sqft
    Source: Stellar MLS #S5100318 Report a problem
    3/24/2024Pending sale$458,800$233/sqft
    Source: Stellar MLS #S5100318 Report a problem
    2/28/2024Listed for sale$458,800+28.6%$233/sqft
    Source: Stellar MLS #S5100318 Report a problem
    9/2/2020Sold$356,650+3466.5%$181/sqft
    Source: Public Record Report a problem
    2/24/2020Listing removed$10,000$5/sqft
    Source: K Hovnanian Homes Report a problem
    4/17/2019Listed for sale$10,000$5/sqft
    Source: K Hovnanian Homes Report a problem

    Public tax history

    YearProperty taxesTax assessment
    2025$5,462 +32.1%$372,300 -1.3%
    2024$4,136 +2%$377,300 +5.7%
    2023$4,053 +4%$357,000 +16.8%
    2022$3,898 +0.7%$305,700 +18.1%
    2021$3,872 +424.5%$258,800 +547%
    2020$738 -1.3%$40,000
    2019$748 $40,000 +122.2%
    2018$748 $18,000
    Find assessor info on the county website

    Neighborhood: 33897

    Nearby schools

    GreatSchools rating
    Schools provided by the listing agent
    • Elementary: Westside Elem
    • Middle: West Side
    • High: Celebration High

    Source: Stellar MLS. This data may not be complete. We recommend contacting the local school district to confirm school assignments for this home.

    Get a cash offer in 3 minutes
    Find out how much your home could sell for in as little as 3 minutes with a no-obligation cash offer.
    Estimated market value
    $406,300
    Get a cash offer in 3 minutes
    Find out how much your home could sell for in as little as 3 minutes with a no-obligation cash offer.
    Estimated market value
    $406,300